














Address
11 Maple Street, Woodstock, VT
Price
$ 595,000
Property Attributes
- MLS#5088170
- TypeSingle Family
- Listing Status Active
- CountyWINDSOR
- CityWoodstock
- AreaWindsor
- NeighborhoodKedron Brook
- Zip05091
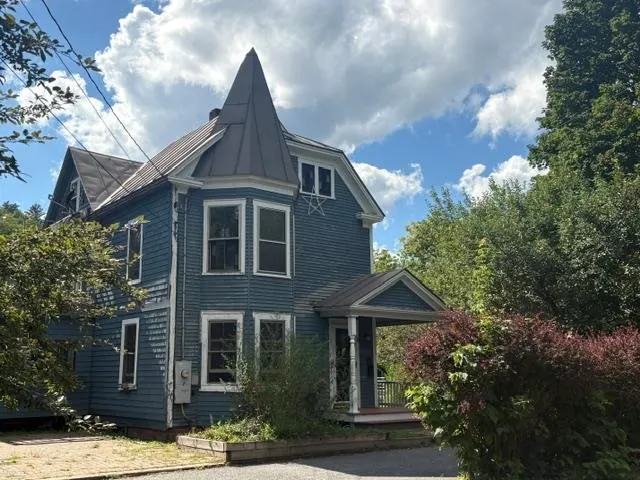
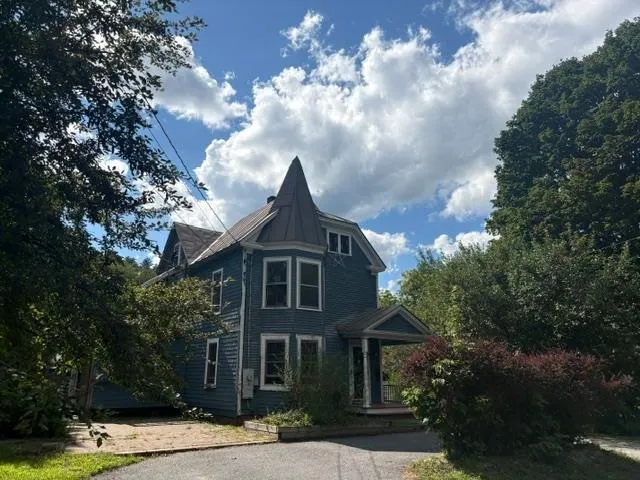
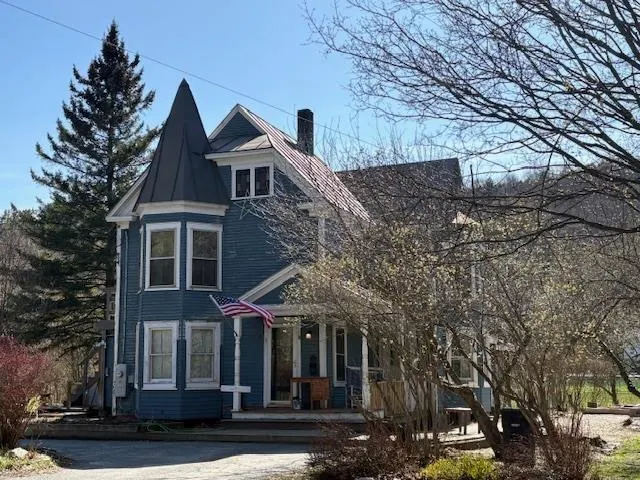
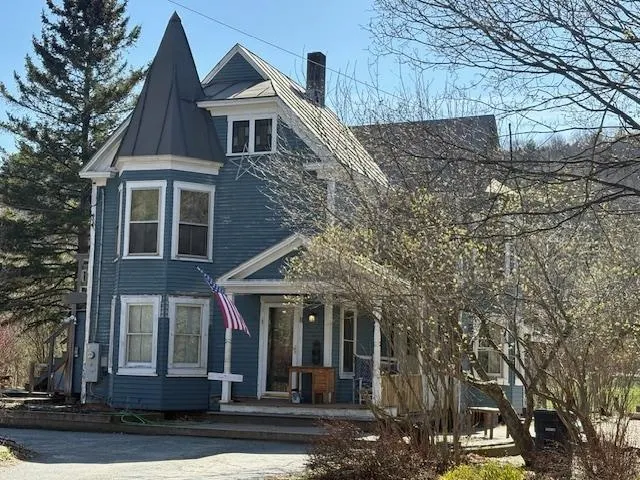
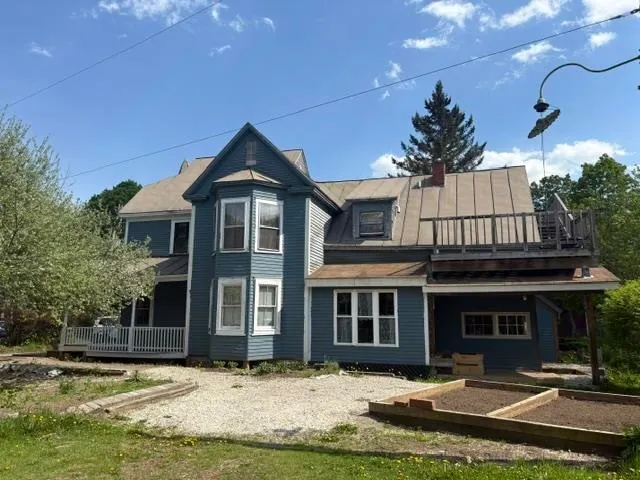
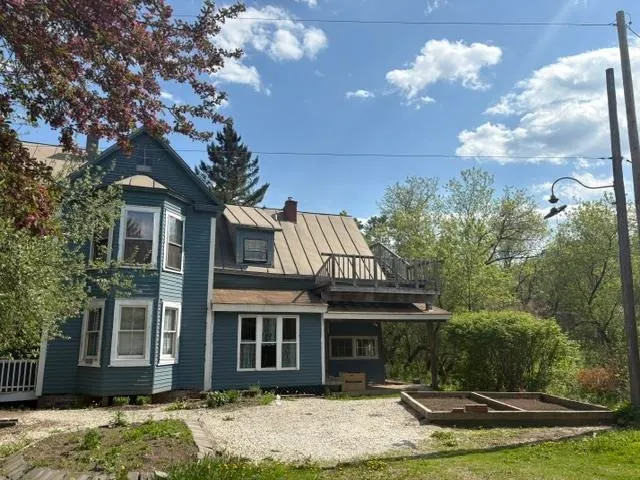
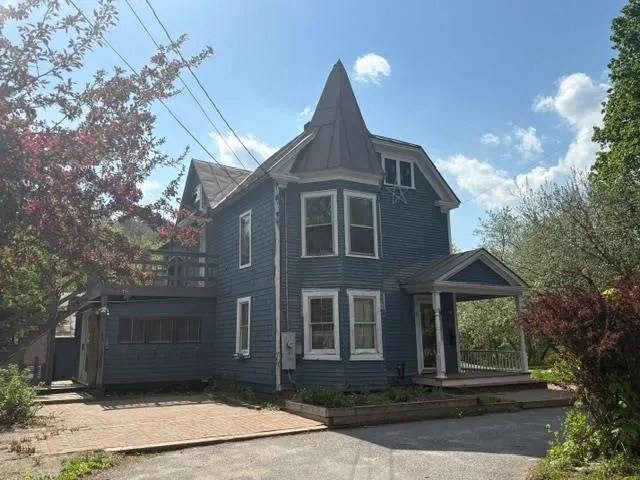
- StyleVictorian
- Year Built1900
- Price$ 595,000
- Bedrooms4
- Full Bathrooms2
- Half Bathrooms0
- Sqr Footage2288
- Lot Size0.15 Acres
Data Source:
PrimeMLS
Property Description
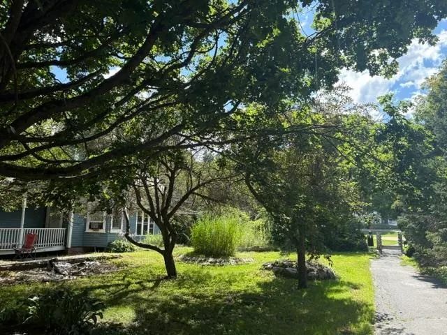
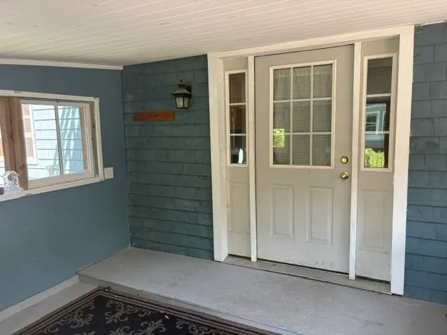
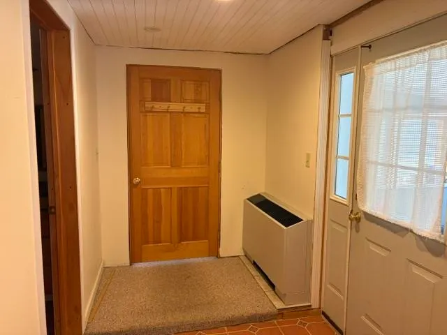
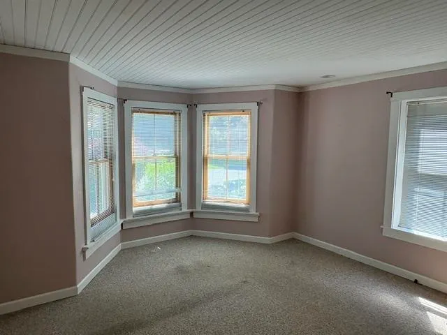
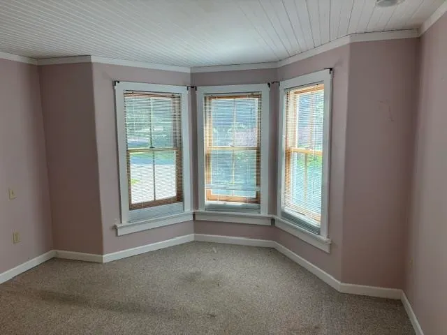
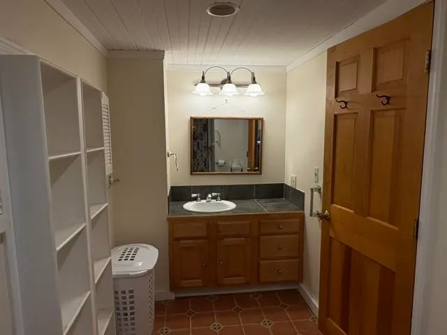
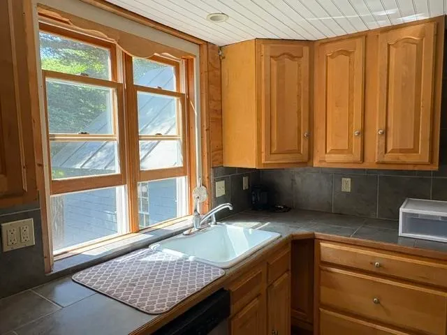
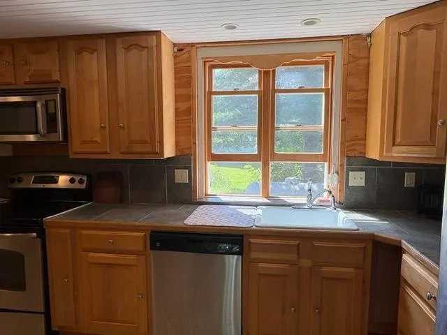
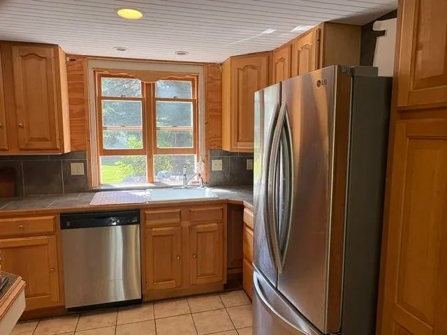
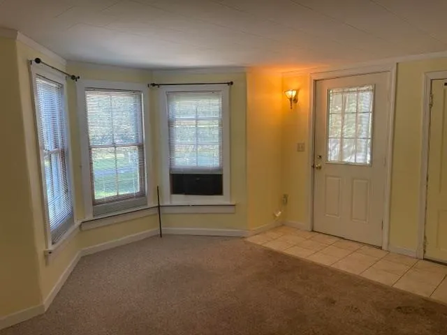
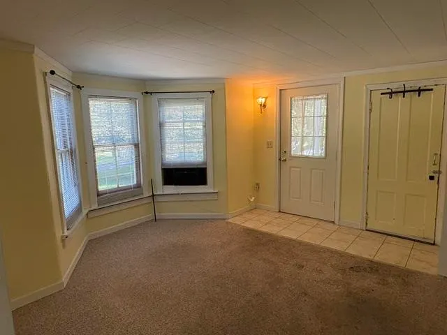
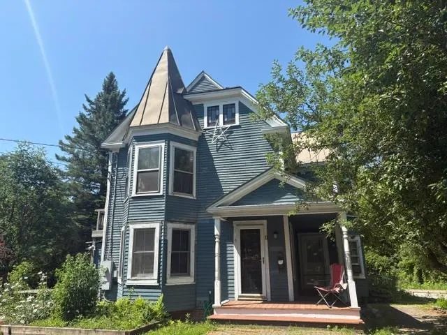
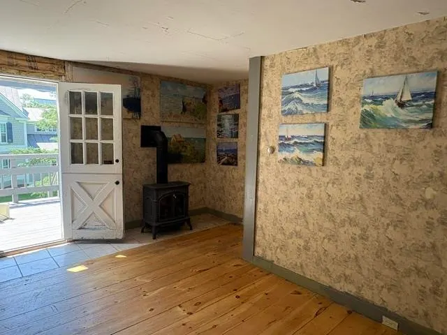
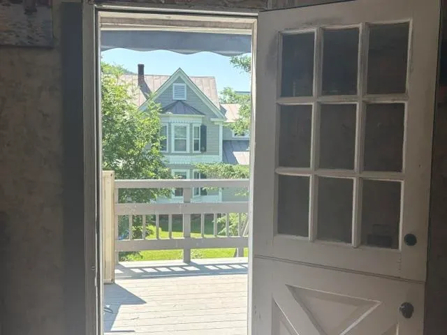
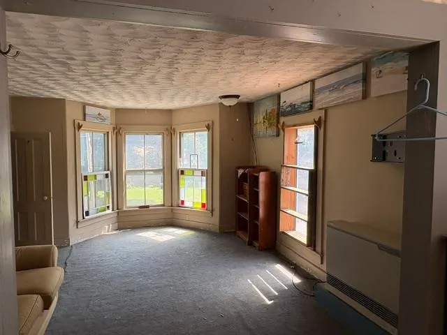
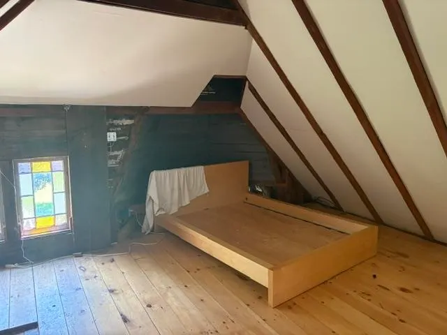
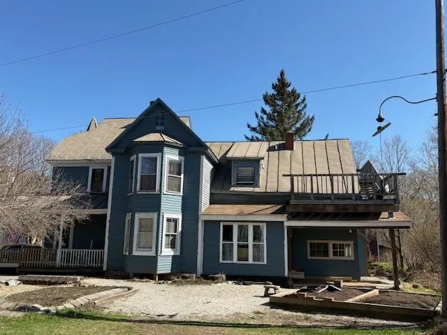
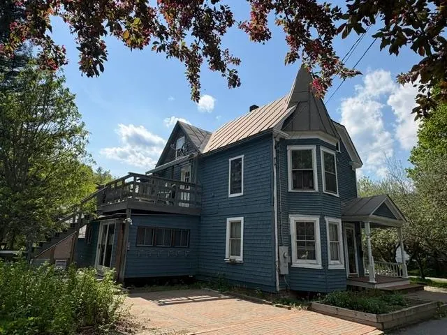
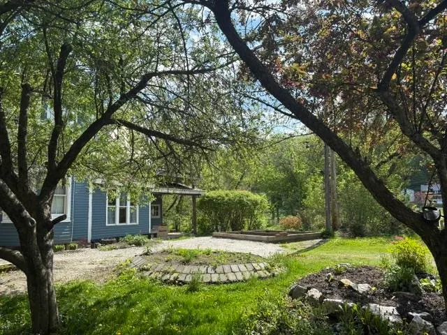
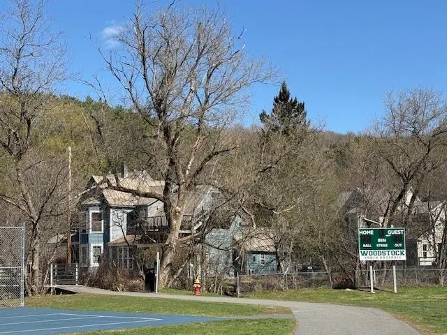
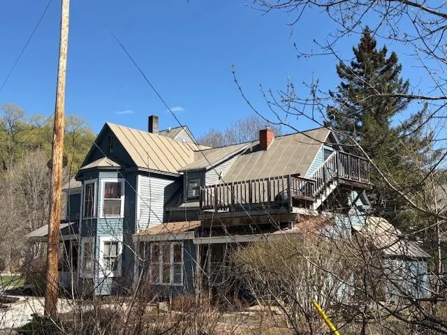
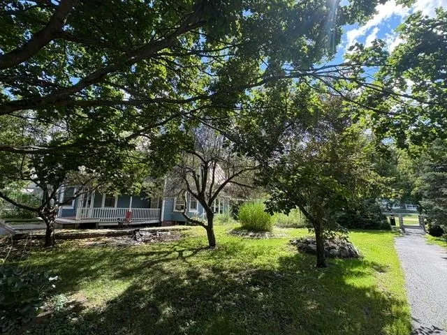
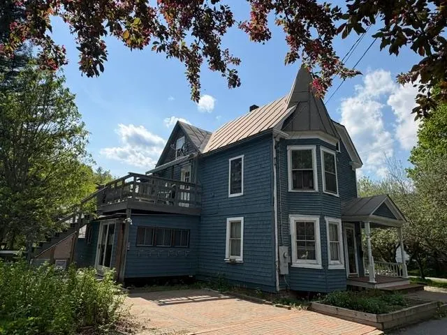
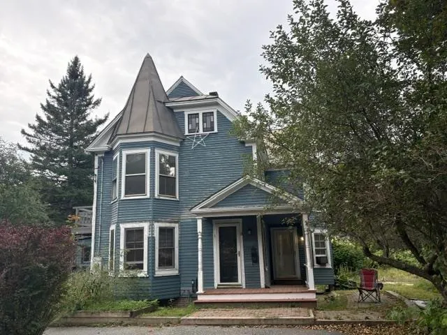
A rare Woodstock Village opportunity! A Victorian style home located in Woodstock's much desired Maple Street neighborhood! Popular Vail Field recreation area is conveniently nearby! For children in Maple Street's Neighborhood, Woodstock Elementary School is just a short walk away. Currently the residence is configured as home to 2 generations of occupants. A ground floor apartment conveniently accessed from 3 sides of the home comfortably provides accommodation for practical single level living. The main entrance is through a spacious 12'x10' mudroom. A great attribute in Vermont winters! On 1 end of a well thought out floor plan is a generously sized bedroom with a nearby bathroom. Midway in the apartment is a nicely appointed kitchen that then leads to an appealing dining area. Through a door off the dining area several steps lead to a laundry room that conveniently has an exit leading out to the rear of the property. A living room off the dining area completes the attractive apartment. Well placed windows throughout this ground floor provide pleasant views and natural light. A spacious 2nd floor apartment, with 2 levels of living space, is accessed through a private doorway on the front exterior of the residence. A flight of stairs leads up to the primary apartment area consisting of a bedroom, a dining room, a living room, a kitchen and a bath. Off the kitchen is a partially finished laundry area and then stairs leading down to a ground level workshop. Above the primary apartment is a useful 2 room attic area and a potential bath. Although this 2nd floor apartment has been a full time residence, a new owner will certainly choose to renovate some components of the apartment. The landscaped lot has much appeal with space for gardens and for relaxing outside. Residents in this neighborhood can enjoy walking to village amenities of shopping, dining and cultural events. A Victorian style home full of enormous potential! Location, location!
| Elementary School | Middle School | High School |
|---|---|---|
| Woodstock Elementary School | Woodstock Union Middle Sch | Woodstock Senior UHSD #4 High School |
| Price History | |
|---|---|
| 5/11/2026 | Listed $695,000 |
| 7/7/2026 | 7$649,000 |
| 8/10/2026 | 9$595,000 |
General Features
| Road Frontage | Yes |
|---|---|
| Sewer | Public |
| Heating | Propane,Oil,Forced Air,Gas Heater,Unvented Gas Heater,Hot Air,Gas Stove |
| Cooling | None |
| Utilities | Cable Available,Propane,Telephone Available |
| Roof | Metal,Standing Seam |
| Appliances | Dishwasher,Disposal,Dryer,Microwave,Refrigerator,Washer,Electric Stove,Electric Water Heater,Water Heater |
| Garage | No |
| Flood Zone | Yes |
| Zoning | Residential |
| 3/4 Baths | 2 |
| Bathrooms | 2 |
| Year Built | 1900 |
| Electric | Circuit Breaker(s) |
| Style | Victorian |
| Stories Count | 2.5 |
| Resort | No |
| Type | Single Family |
| Documents Available | Aerials,Deed,Tax Map |
| Block | 52 |
| Property Condition | Existing |
| Possible Use | Residential |
| Tax Year | 2026 |
| Covenants | Unknown |
| Construction Materials | Wood Frame |
| Directions | 11 Maple Street is located in the very heart of Woodstock Village. From the Woodstock Village Green travel south on Route 106. Turn left on to Cross Street. Turn right on to Golf Avenue. Turn right o |
| High School | Woodstock Senior UHSD #4 |
| City | Woodstock |
| Property Class | Residential |
| Other Equipment | CO Detector,Smoke Detector |
| School District | Mountain Views Supervisory Union |
| Seasonal | No |
| Elementary School | Woodstock Elementary School |
| Middle School | Woodstock Union Middle Sch |
| DOM | 124 |
| Price Per Sq Ft Total AG | 260.05 |
| Last Updated | 09/14/2026 16:29:47 |
Interior Features
| Basement Description | Basement Stairs,Dirt Floor,Interior Access,Interior Stairs,Partial,Sump Pump,Unfinished |
|---|---|
| Interior Amenities | Dining Area,In-Law Suite,Kitchen/Family,Laundry Hook-ups,Natural Light,Natural Woodwork,Indoor Storage |
| Basement | Yes |
| Flooring | Carpet,Tile,Wood |
| Beds | 4 |
| Total Rooms | 11 |
| Total Number of Units | 2 |
| Room 1 Level | 1 |
| Internet | High Speed Intrnt Avail |
| Total Finished Area | 2288 |
| Rooms: Level 3 | Level 3: Bedroom |
| Rooms: Level 2 | Level 2: Bedroom,Level 2: Dining Room,Level 2: Kitchen,Level 2: Living Room |
| Rooms: Level 1 | Level 1: Bedroom,Level 1: Breakfast Nook,Level 1: Den,Level 1: Kitchen,Level 1: Laundry Room,Level 1: Mudroom |
| Room 9 Type | Living Room |
| Room 9 Level | 2 |
| Room 9 Dimensions | 13'9 x12'6 |
| Room 8 Type | Dining Room |
| Room 8 Level | 2 |
| Room 8 Dimensions | 16x10 |
| Room 7 Type | Bedroom |
| Room 7 Level | 2 |
| Room 7 Dimensions | 13x9 |
| Room 6 Type | Laundry Room |
| Room 6 Level | 1 |
| Room 6 Dimensions | 19x9 |
| Room 5 Type | Bedroom |
| Room 5 Level | 1 |
| Room 5 Dimensions | 15x11 |
| Room 4 Type | Mudroom |
| Room 4 Level | 1 |
| Room 4 Dimensions | 12x10 |
| Room 3 Type | Breakfast Nook |
| Room 3 Level | 1 |
| Room 3 Dimensions | 11x7 |
| Room 2 Type | Kitchen |
| Room 2 Level | 1 |
| Room 2 Dimensions | 15x6 & 13x6 |
| Room 11 Type | Bedroom |
| Room 11 Level | 3 |
| Room 11 Dimensions | In Attic |
| Room 10 Type | Kitchen |
| Room 10 Level | 2 |
| Room 10 Dimensions | 11x10 |
| Room 1 Type | Den |
| Room 1 Dimensions | 13x12 |
| Basement Access Type | Interior |
Exterior Features
| Lot Features | Landscaped,Level,Open,Trail/Near Trail,View,Walking Trails,In Town,Near Country Club,Near Golf Course,Near Paths,Near Shopping,Near Skiing,Neighborhood,Near School(s) |
|---|---|
| Exterior Amenities | Balcony,Garden Space,Porch,Covered Porch |
| Driveway | Gravel |
| Water View | Yes |
| Lot Size Area | 0.15 |
| Water Source | Public |
| Water Body Name | Kedron Brook |
| Foundation | Brick,Concrete |
| Lot | 09 |
| Waterfront Property | Yes |
| Road Frontage Length | 40 |
| Road Frontage Type | Paved,Public |
| Surveyed | Unknown |
| Water Body Type | Stream |
| Lot Size Square Feet | 6534 |
| Water Body Access | Yes |
| Water Access Details | Directly Adjoining |
Amenities
- Foreclosure
- Views
- Short Sale
- New Construction
- Adult 55+
- Lease To Own
- No HOA Fees
- Furnished
- Primary On Main
- Air Conditioning
- Seller Finance
- Green
- Fixer Upper
- Horse
- Golf
- Fireplace
- Deck
- Garage
- Basement
- Pool
Property vs Single Family Average in 05091
Statistics provided by Inside Real Estate
Price
Year Built
Visits
 Massachusetts MLS Property Info Network (MLSPIN) - The property listing data and information set forth herein were provided to MLS Property Information Network, Inc. from third party sources, including sellers, lessors and public records, and were compiled by MLS Property Information Network, Inc. The property listing data and information are for the personal, non commercial use of consumers having a good faith interest in purchasing or leasing listed properties of the type displayed to them and
 Copyright 2026 PrimeMLS. All rights reserved. This information is deemed reliable, but not guaranteed. The data relating to real estate displayed on
this Site comes in part from the IDX Program of PrimeMLS. The information
being provided is for consumers' personal, non-commercial use and may
not be used for any purpose other than to identify prospective properties
consumers may be interested in purchasing. Data last updated September 21, 2026 10:19 PM UTC
Copyright 2026 PrimeMLS. All rights reserved. This information is deemed reliable, but not guaranteed. The data relating to real estate displayed on
this Site comes in part from the IDX Program of PrimeMLS. The information
being provided is for consumers' personal, non-commercial use and may
not be used for any purpose other than to identify prospective properties
consumers may be interested in purchasing. Data last updated September 21, 2026 10:19 PM UTC
