

Address
28 Us Route 2, Grand Isle, VT
Price
$ 898,000
Property Attributes
- MLS#5102635
- TypeSingle Family
- Listing Status Active
- CountyGRAND ISLE
- CityGrand Isle
- AreaGrand Isle
- Zip05458
- StyleContemporary,Log
- Year Built1992
- Price$ 898,000
- Bedrooms4
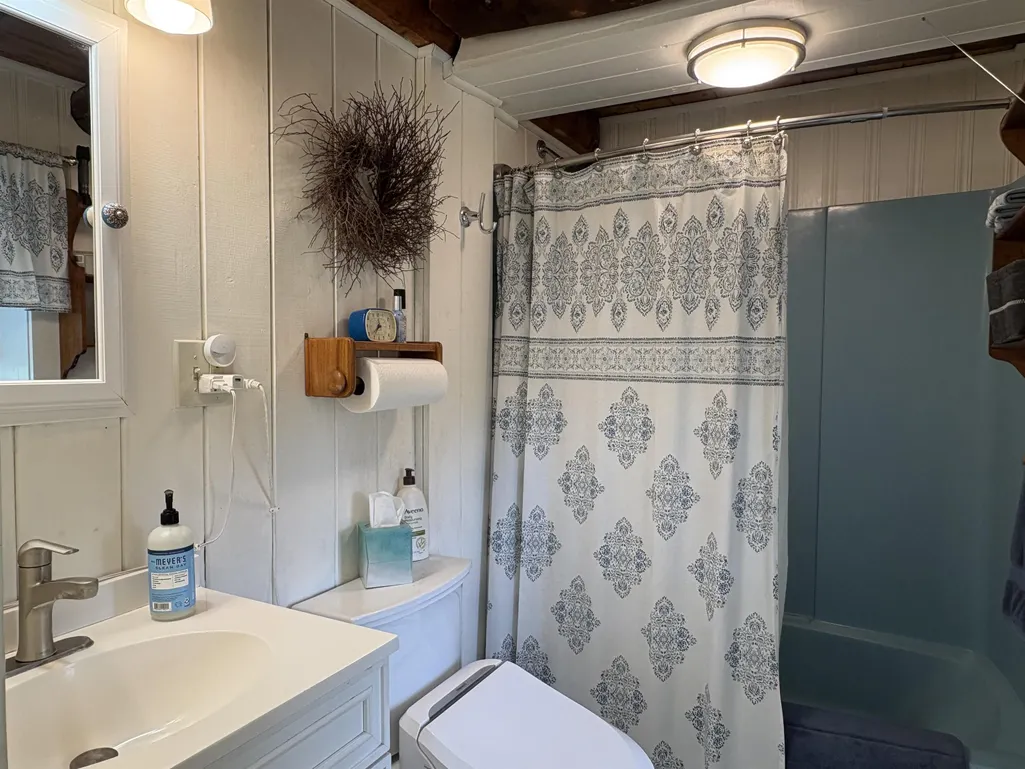
- Full Bathrooms3
- Half Bathrooms0
- Sqr Footage4301
- Lot Size2.9 Acres
Data Source:
PrimeMLS
Property Description
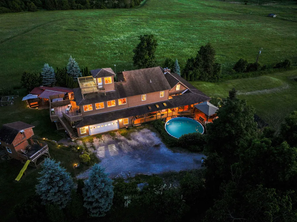
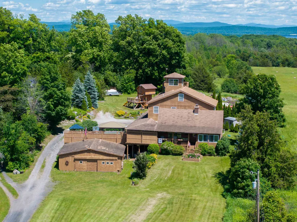
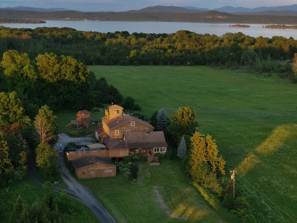
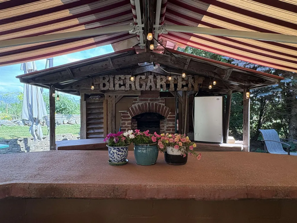
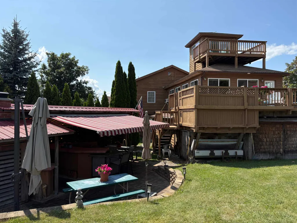
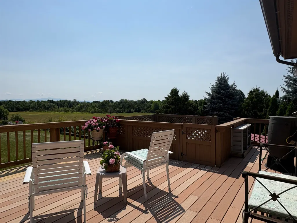
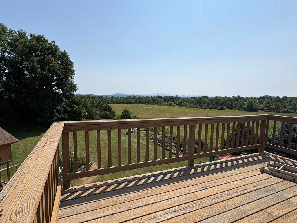
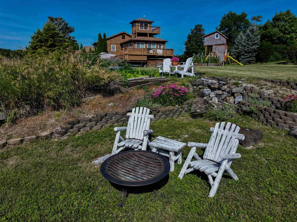
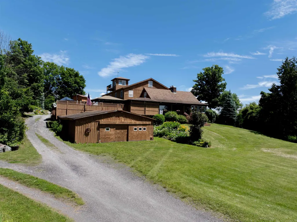
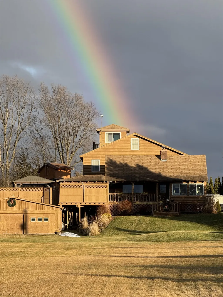
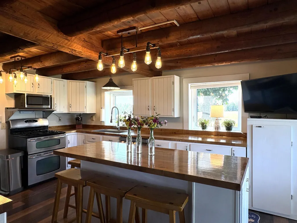
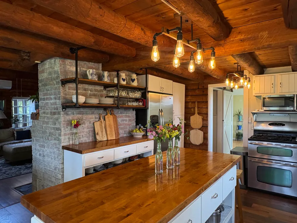
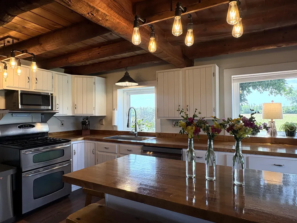
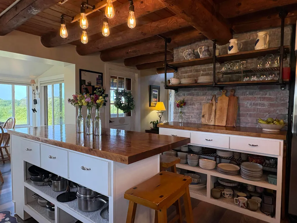
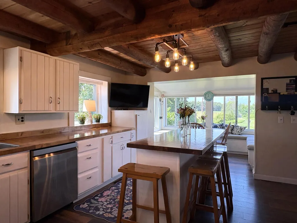
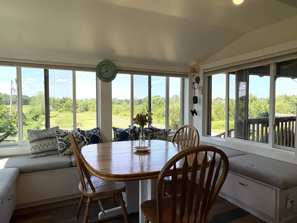
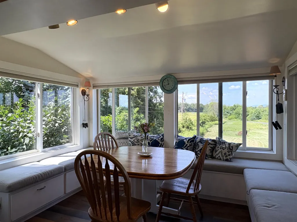
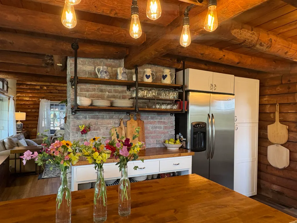
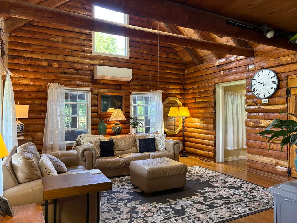
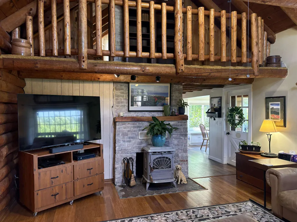
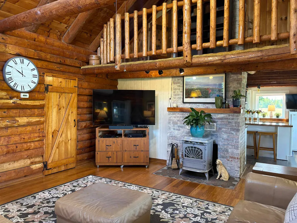
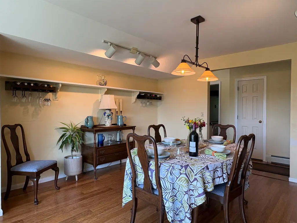
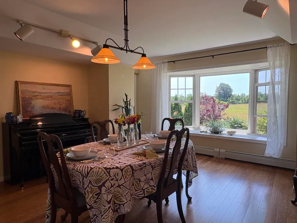
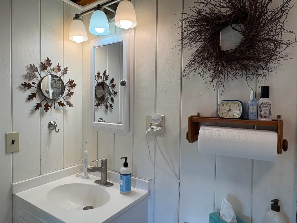
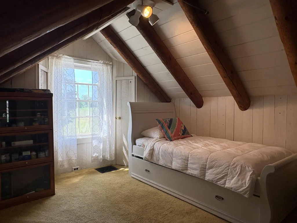
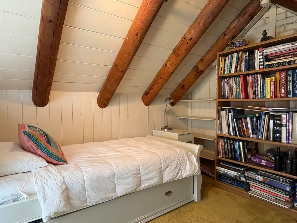
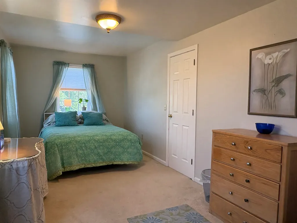
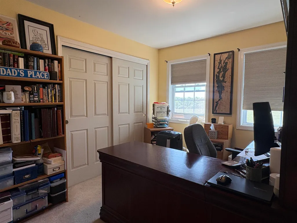
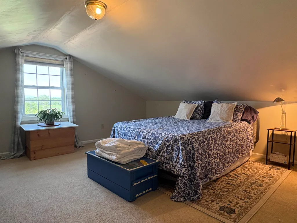
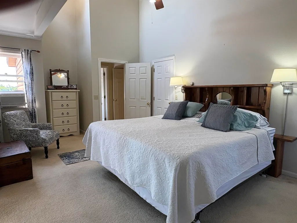
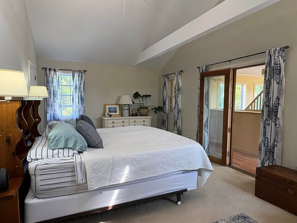
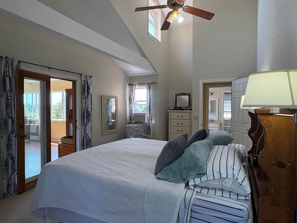
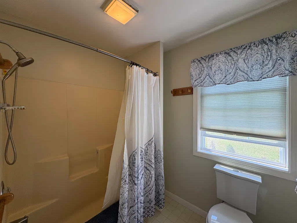
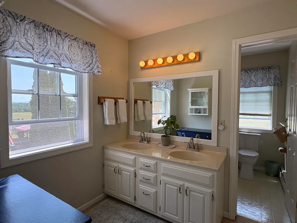
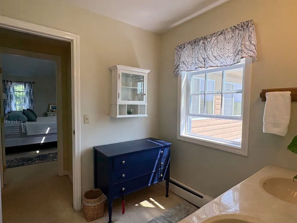
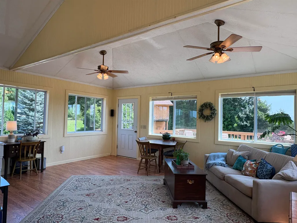
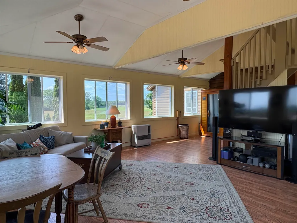
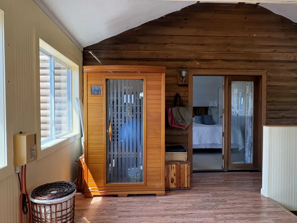
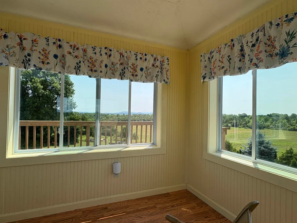
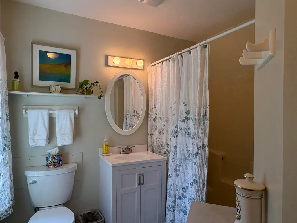
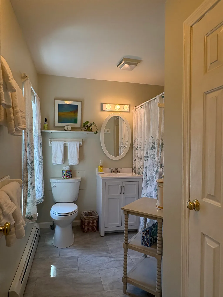
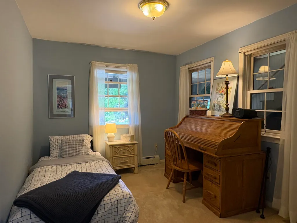
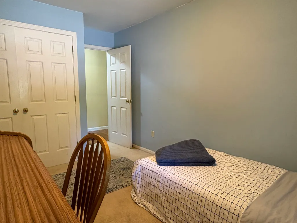
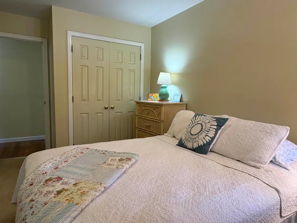
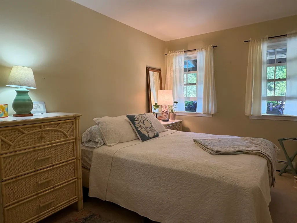
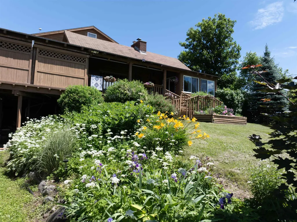
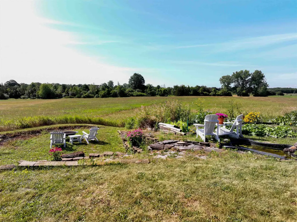
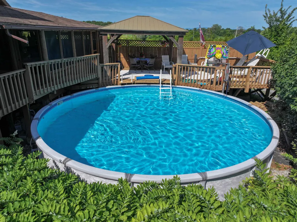
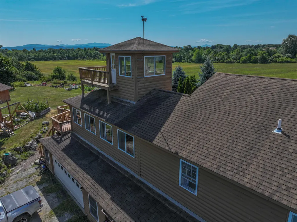
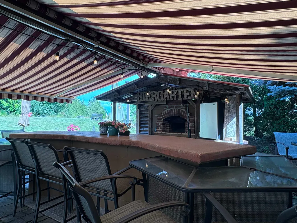
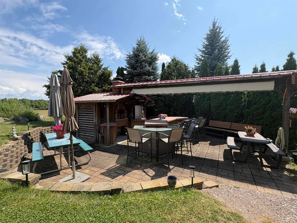
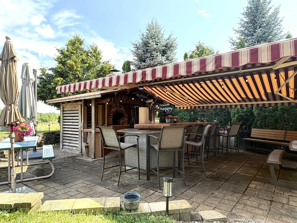
Perched at the end of a driveway aptly named "Sunrise Sunset," this extraordinary residence offers more than just a home, it offers a front-row seat to the majesty of Vermontâs horizon. Bordered by 100+ acres of pristine protected land, this property promises a level of privacy and tranquility that is as rare as it is enchanting. The architecture is a brilliant dialogue between history and modern comforts. At its heart lies the original log cabin, now transformed into a cozy, soul-warming living space featuring soaring cathedral ceilings and a wood stove anchored by a bespoke, handcrafted ironwood mantel. The seamlessly integrated kitchen addition serves as the home's vibrant pulse, boasting a striking exposed brick wall and a sun-drenched breakfast nook that offers vistas of the rolling fields. For those who love to entertain, the "Biergarten" stands ready, a magnificent outdoor sanctuary complete with an authentic wood-fired pizza and bread oven, perfect for twilight gatherings under the stars. Inside, the home offers four spacious bedrooms and three baths, punctuated by a expansive, private primary suite that serves as a sanctuary unto itself, complete with an indulgent personal sauna. Oversized 2 car attached heated and insulated garage provided plenty of storage space. Whether you are observing the changing seasons from your private cupola or firing up the oven for a summer feast, this home is a celebration of elevated living, located minutes from Burlington and easy access to the Grand Isle Ferry. A very easy commute!
| Elementary School | Middle School | High School |
|---|---|---|
| Grand Isle School Elementary School | Grand Isle School Middle School | Choice High School |
| Price History | |
|---|---|
| 7/30/2026 | Listed $898,000 |
General Features
| Road Frontage | Yes |
|---|---|
| Sewer | Grey Water,Leach Field at Grade,Conventional Leach Field,On-Site Septic Exists,Private,Septic |
| Heating | Vented Gas Heater,Heat Pump,Hot Air,Hot Water,Monitor Type |
| Cooling | Mini Split |
| Utilities | Cable |
| Roof | Shingle |
| Appliances | Dishwasher,Dryer,Microwave,Gas Range,Refrigerator,Washer |
| Easements | Yes |
| Garage | Yes |
| Flood Zone | No |
| Zoning | Rural Residential |
| Full Baths | 3 |
| Bathrooms | 3 |
| Year Built | 1992 |
| Electric | Circuit Breaker(s) |
| Style | Contemporary,Log |
| Stories Count | 2 |
| Type | Single Family |
| Documents Available | Deed,Property Disclosure,Tax Map |
| Property Condition | Existing |
| Tax Year | 2025 |
| Fuel Company | Northern Coal&Oil,Cota |
| Electric Company | Vermont Electric Co-op |
| Covenants | No |
| Construction Materials | Wood Frame,Log Exterior,Log Siding Exterior,Wood Exterior,Wood Siding |
| High School | Choice |
| City | Grand Isle |
| Property Class | Residential |
| Other Equipment | CO Detector,Smoke Detector |
| School District | Grand Isle School District |
| Seasonal | No |
| Elementary School | Grand Isle School |
| Middle School | Grand Isle School |
| DOM | 50 |
| Price Per Sq Ft Total AG | 239.15 |
| Last Updated | 09/16/2026 15:37:21 |
Interior Features
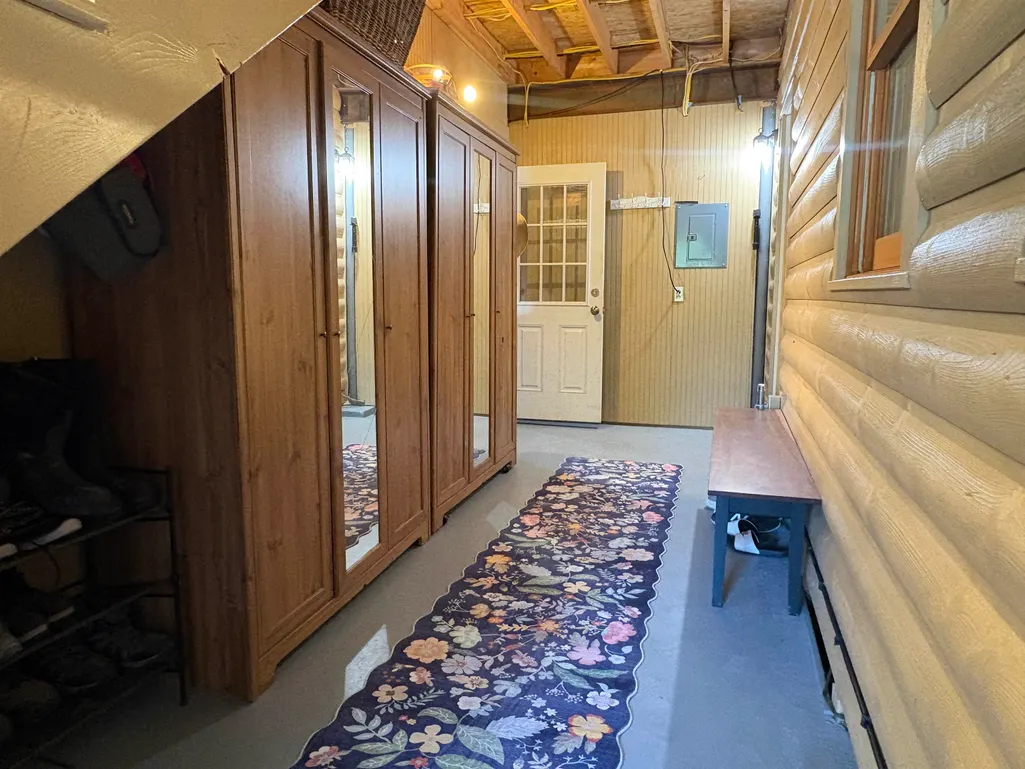
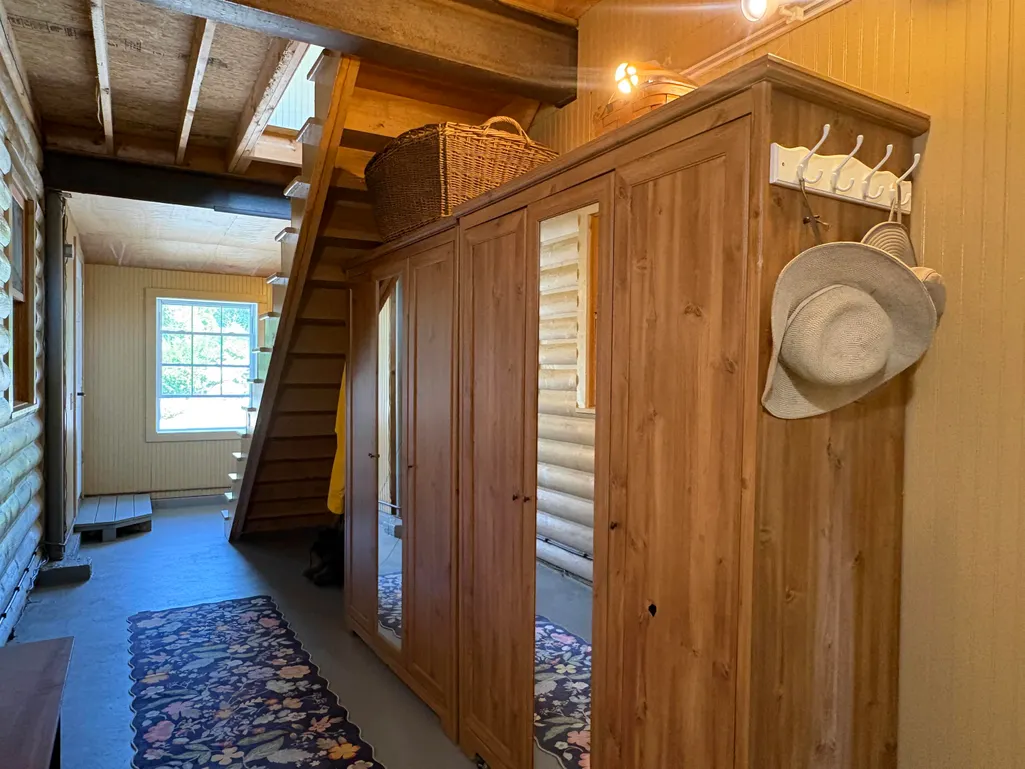
| Basement Description | Exterior Access,Interior Stairs,Partially Finished,Storage Space,Walkout |
|---|---|
| Interior Amenities | Ceiling Fan,Dining Area,Kitchen Island,Primary BR w/ BA,1st Floor Laundry |
| Basement | Yes |
| Flooring | Carpet,Laminate,Vinyl,Wood |
| Beds | 4 |
| Total Rooms | 10 |
| Internet | Cable Internet |
| Total Finished Area | 4301 |
| Basement Access Type | Interior |
Exterior Features
| Lot Features | Country Setting,Mountain View,Private |
|---|---|
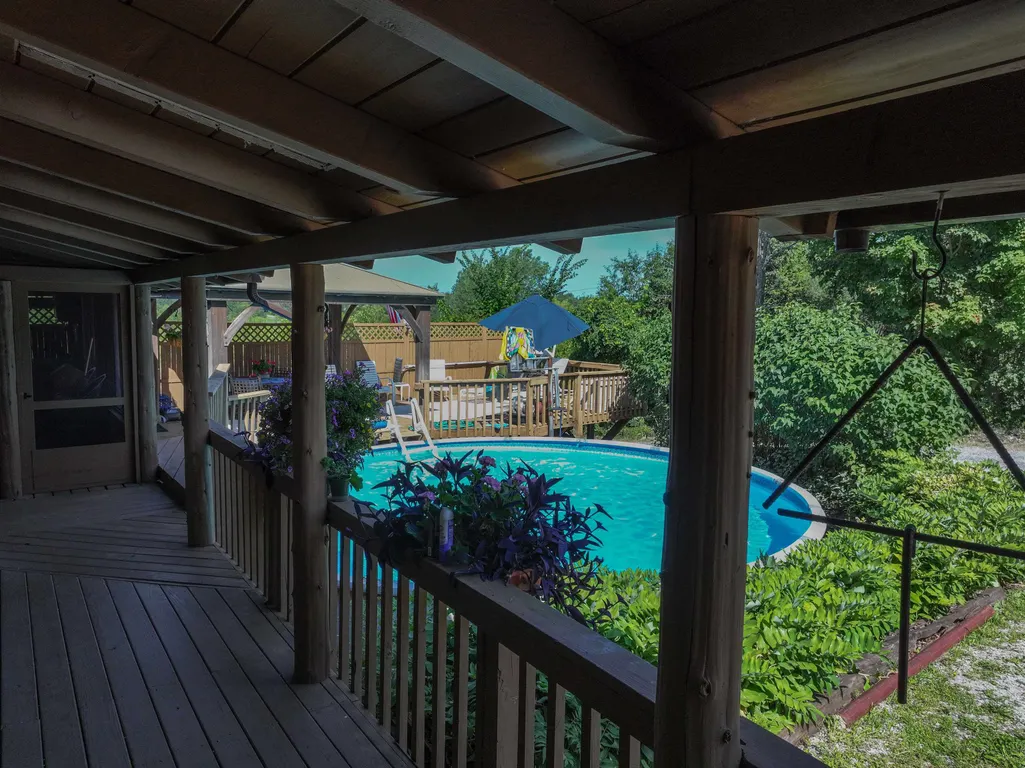
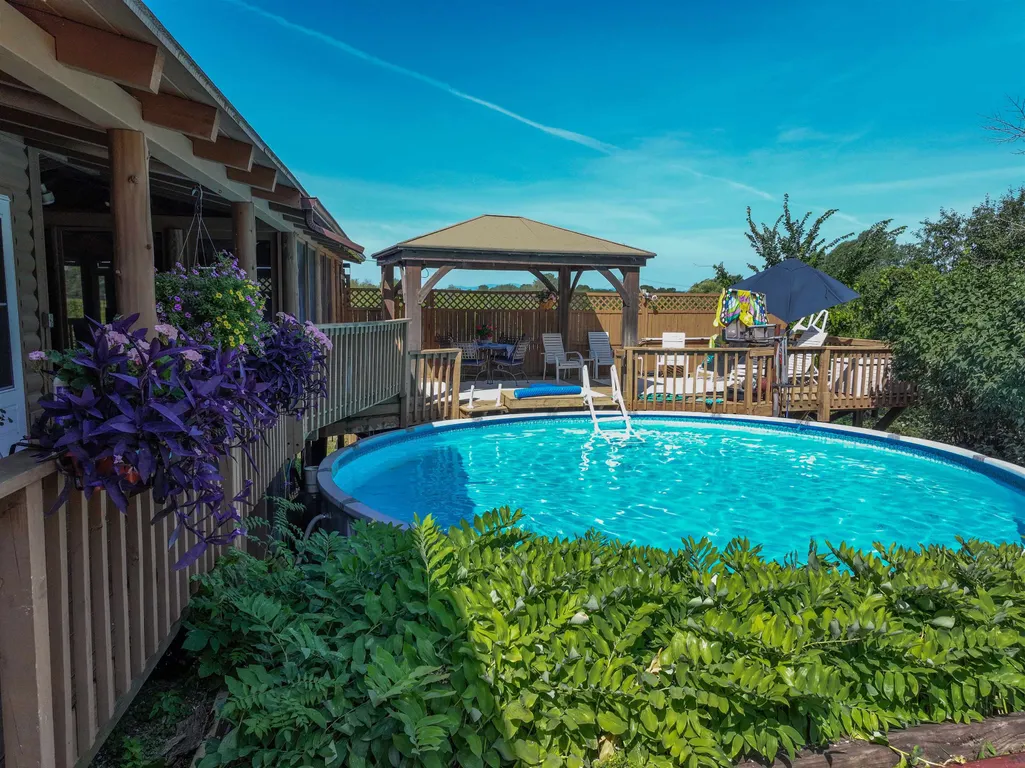
| Exterior Amenities | Deck,Garden Space,Above Ground Pool,Screened Porch |
| Driveway | Crushed Stone,Gravel |
| Lot Size Area | 2.9 |
| Water Source | Drilled Well,On-Site Well Exists,Purifier/Soft |
| Garage Capacity | 2 |
| Foundation | Concrete |
| Road Frontage Length | 125 |
| Road Frontage Type | Public |
| Surveyed | No |
| Lot Size Square Feet | 126324 |
Amenities
- Foreclosure
- Views
- Short Sale
- New Construction
- Adult 55+
- Lease To Own
- No HOA Fees
- Furnished
- Primary On Main
- Air Conditioning
- Seller Finance
- Green
- Fixer Upper
- Horse
- Golf
- Fireplace
- Deck
- Garage
- Basement
- Pool
Property vs Single Family Average in 05458
Statistics provided by Inside Real Estate
Price
Year Built
Visits
 Massachusetts MLS Property Info Network (MLSPIN) - The property listing data and information set forth herein were provided to MLS Property Information Network, Inc. from third party sources, including sellers, lessors and public records, and were compiled by MLS Property Information Network, Inc. The property listing data and information are for the personal, non commercial use of consumers having a good faith interest in purchasing or leasing listed properties of the type displayed to them and
 Copyright 2026 PrimeMLS. All rights reserved. This information is deemed reliable, but not guaranteed. The data relating to real estate displayed on
this Site comes in part from the IDX Program of PrimeMLS. The information
being provided is for consumers' personal, non-commercial use and may
not be used for any purpose other than to identify prospective properties
consumers may be interested in purchasing. Data last updated September 21, 2026 10:19 PM UTC
Copyright 2026 PrimeMLS. All rights reserved. This information is deemed reliable, but not guaranteed. The data relating to real estate displayed on
this Site comes in part from the IDX Program of PrimeMLS. The information
being provided is for consumers' personal, non-commercial use and may
not be used for any purpose other than to identify prospective properties
consumers may be interested in purchasing. Data last updated September 21, 2026 10:19 PM UTC
