

Address
1932 Hortonville Road, Mount Holly, VT
Price
$ 325,000
Property Attributes
- MLS#5103713
- TypeSingle Family
- Listing Status Active
- CountyRUTLAND
- CityMount Holly
- AreaRutland
- Zip05758
- StyleCape,Multi-Level,Walkout Lower Level
- Year Built1997
- Price$ 325,000
- Bedrooms3
- Full Bathrooms3
- Half Bathrooms1
- Sqr Footage2520
- Lot Size0.55 Acres
Data Source:
PrimeMLS
Property Description
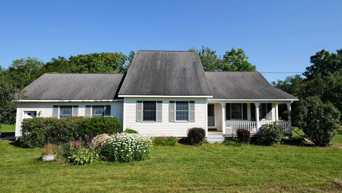
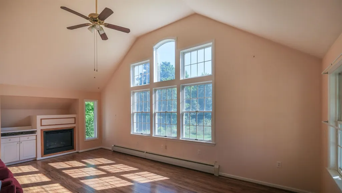
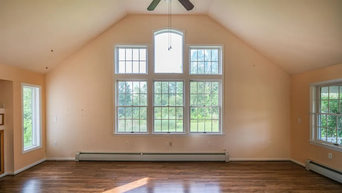
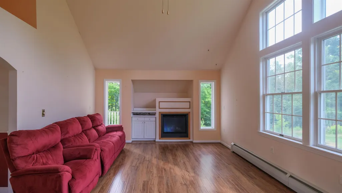
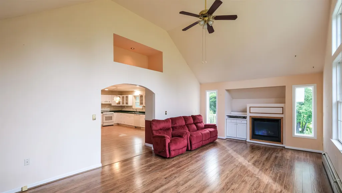
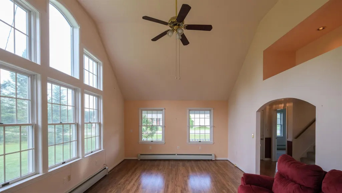
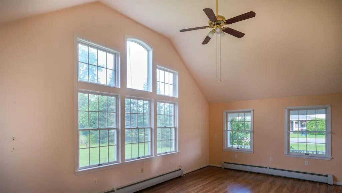
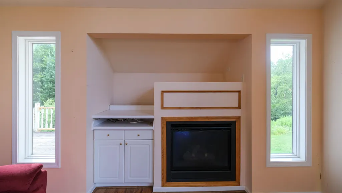
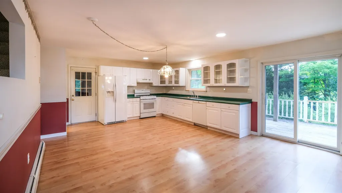
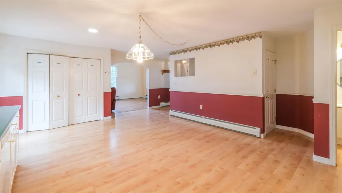
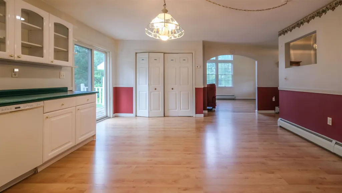
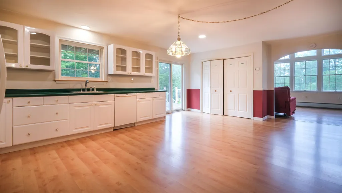
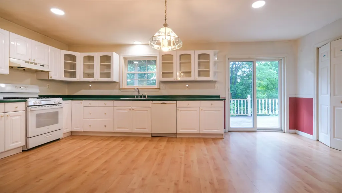
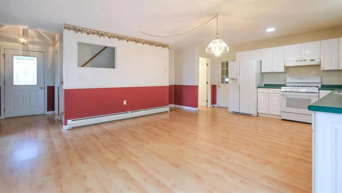
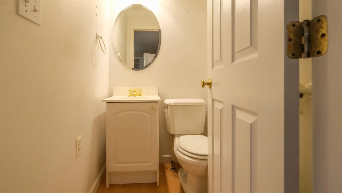
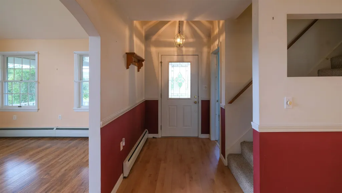
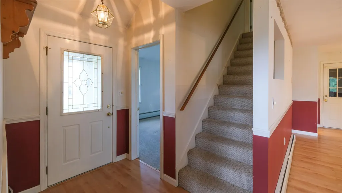
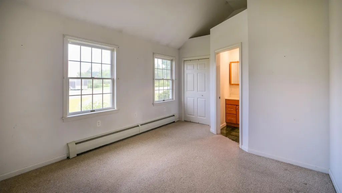
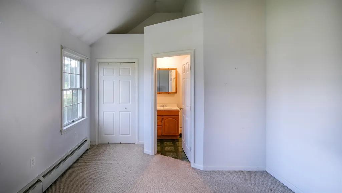
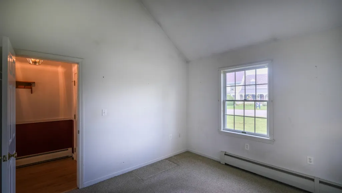
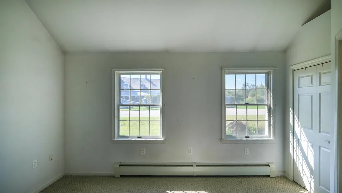
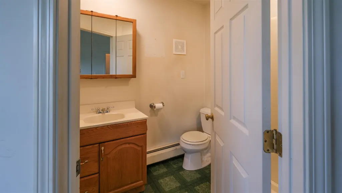
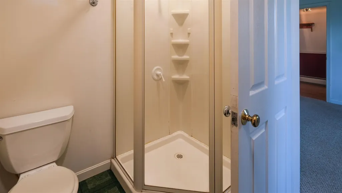
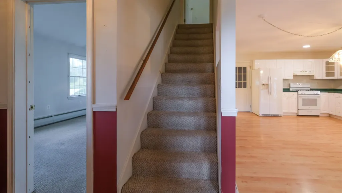
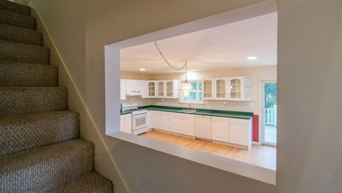
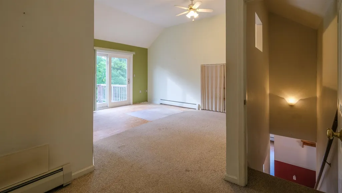
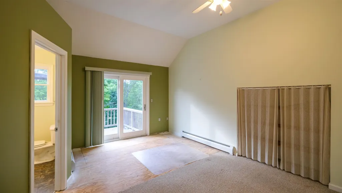
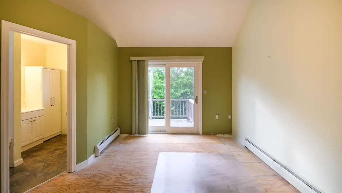
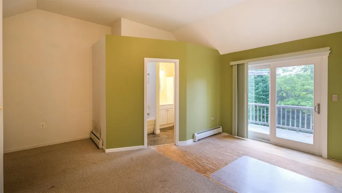
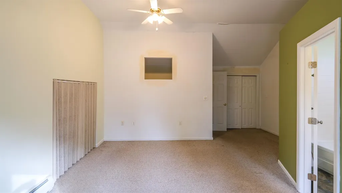
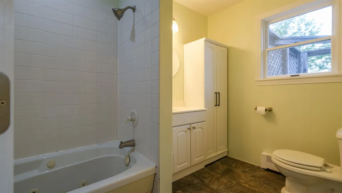
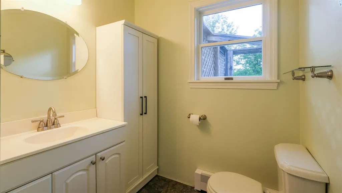
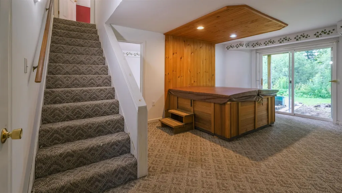
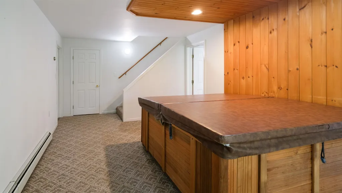
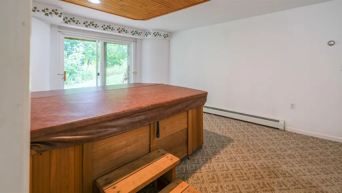
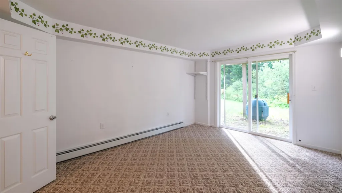
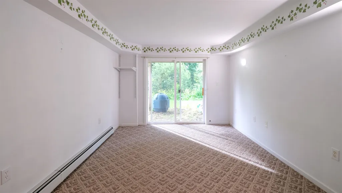
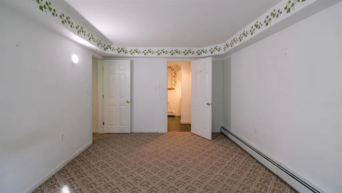
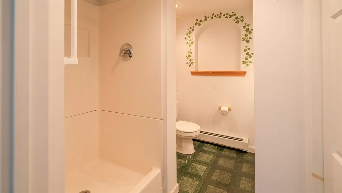
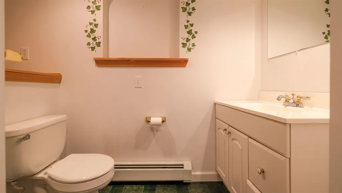
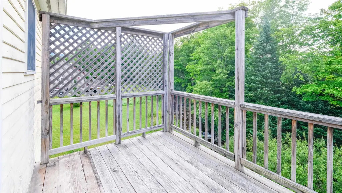
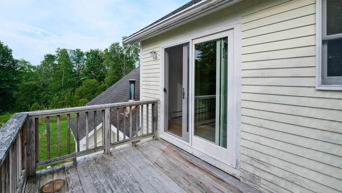
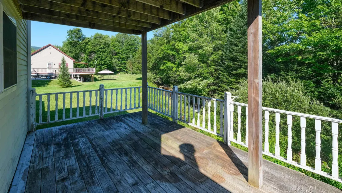
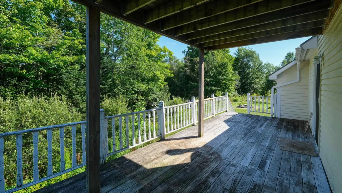
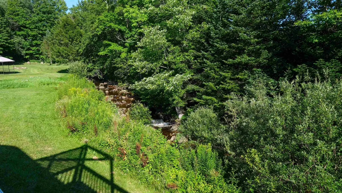
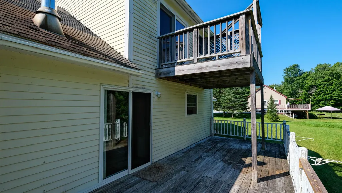
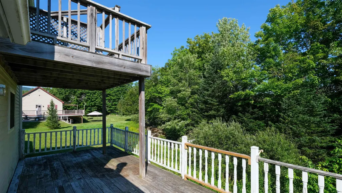
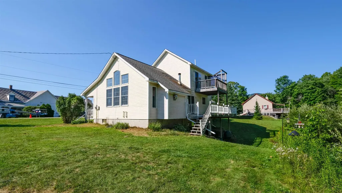
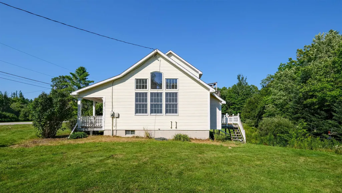
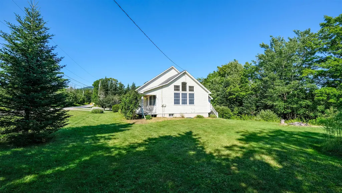
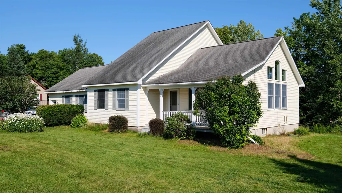
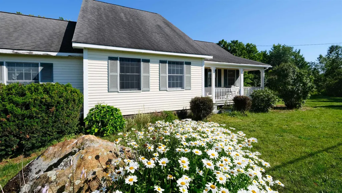
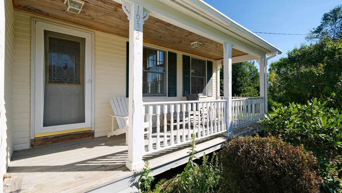
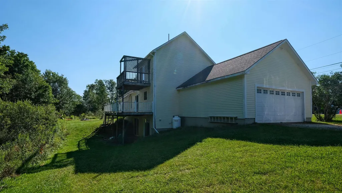
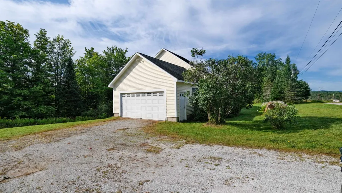
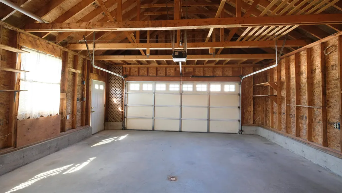
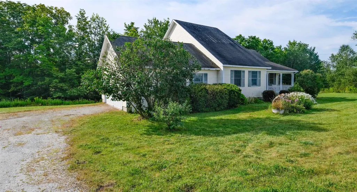
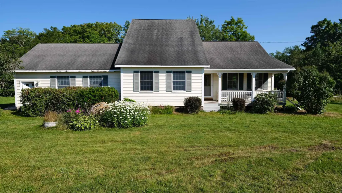
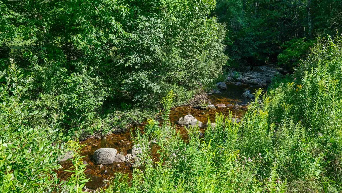
Welcome to 1932 Hortonville Road, a comfortable three-bedroom Cape offering a flexible layout, plenty of living space, and a convenient Mount Holly location. Set on .55 acres with a brook running along the rear property line, this home is an easy drive to both Okemo Mountain and Rutland, making it a great choice for a primary residence or Vermont getaway. The main level is filled with natural light and features a spacious living room with a cathedral ceiling and propane fireplace, along with a large open eat-in kitchen with plenty of room for gathering. A main-level en-suite bedroom, additional half bath, and easy entry from the attached two-car garage add everyday convenience. Upstairs, a second en-suite bedroom provides a private retreat. The finished lower level adds even more living space with a recreation room complete with a hot tub, laundry room, third en-suite bedroom with sliders to the backyard, and plenty of storage. Outdoor spaces take advantage of the pretty Vermont setting, with a covered porch, balcony, and deck overlooking the lawn and brook. Whether you are looking for a full-time home with room to spread out or a Vermont escape close to skiing and year-round recreation, 1932 Hortonville Road offers a versatile property in a convenient location. Visit the Okemo real estate community today. Taxes are based on town assessment.
| Elementary School | Middle School | High School |
|---|---|---|
| Mount Holly Elementary School | Choice Middle School | Choice High School |
| Price History | |
|---|---|
| 8/6/2026 | Listed $350,000 |
| 9/14/2026 | 8$325,000 |
General Features
| Road Frontage | Yes |
|---|---|
| Sewer | Septic |
| Heating | Oil,Baseboard |
| Cooling | None |
| Utilities | Cable |
| Possession | At Closing |
| Roof | Shingle |
| Appliances | Dishwasher,Dryer,Gas Range,Refrigerator,Washer,Water Heater off Boiler |
| Pets Allowed | Yes |
| Garage | Yes |
| Flood Zone | No |
| Zoning | Residential |
| 3/4 Baths | 2 |
| Full Baths | 1 |
| Half Baths | 1 |
| Bathrooms | 4 |
| Year Built | 1997 |
| Electric | Circuit Breaker(s) |
| Style | Cape,Multi-Level,Walkout Lower Level |
| Stories Count | 2 |
| Resort | No |
| Type | Single Family |
| Documents Available | Deed,Property Disclosure,Tax Map |
| Property Condition | Existing |
| Accessibility Features | 1st Floor 1/2 Bathroom,Access to Parking,Bathroom w/Tub |
| Possible Use | Residential |
| Tax Year | 2026 |
| Fuel Company | Getcha Fuel |
| Electric Company | GMP |
| Covenants | No |
| Construction Materials | Wood Frame,Clapboard Exterior,Wood Siding |
| Directions | From Ludlow,follow Route 103 North to Mount Holly. Turn right onto Shunpike Road. Turn left onto Hortonville Road. The house is the third house on the left side. |
| High School | Choice |
| City | Mount Holly |
| Property Class | Residential |
| Other Equipment | CO Detector,Smoke Detector |
| School District | Two Rivers Supervisory Union |
| Seasonal | No |
| Elementary School | Mount Holly Elementary School |
| Middle School | Choice |
| DOM | 43 |
| Price Per Sq Ft Total AG | 225.69 |
| Last Updated | 09/14/2026 14:03:12 |
Interior Features
| Basement Description | Climate Controlled,Concrete,Finished,Full,Interior Access,Interior Stairs,Storage Space,Walkout |
|---|---|
| Interior Amenities | Cathedral Ceiling,Ceiling Fan,Dining Area,Gas Fireplace,1 Fireplace,Hot Tub,Kitchen/Dining,Kitchen/Living,Living/Dining,Primary BR w/ BA,Natural Light,Indoor Storage,Vaulted Ceiling,1st Floor Laundry |
| Basement | Yes |
| Flooring | Carpet,Manufactured,Vinyl,Vinyl Plank |
| Beds | 3 |
| Total Rooms | 6 |
| Internet | Cable Internet,Fiber Optic Internt Avail,High Speed Intrnt Avail |
| Total Finished Area | 2520 |
| Basement Access Type | Interior |
Exterior Features
| Lot Features | Country Setting,Landscaped,Level,Ski Area,Near Golf Course,Near Shopping,Near Skiing,Near Snowmobile Trails,Near School(s) |
|---|---|
| Exterior Amenities | Balcony,Deck,Garden Space,Natural Shade,Porch,Covered Porch,Storage |
| Driveway | Gravel |
| Water View | No |
| Lot Size Area | 0.55 |
| Water Source | Drilled Well,Private |
| Parking Features | Driveway,Garage,Off Street,On-Site,Unpaved,Attached |
| Garage Capacity | 2 |
| Foundation | Concrete,Poured Concrete |
| Waterfront Property | No |
| Road Frontage Length | 200 |
| Road Frontage Type | Dirt,Gravel,Public,Public Maintained Road,Unpaved |
| Surveyed | Unknown |
| Lot Size Square Feet | 23958 |
| Water Body Access | No |
Amenities
- Foreclosure
- Views
- Short Sale
- New Construction
- Adult 55+
- Lease To Own
- No HOA Fees
- Furnished
- Primary On Main
- Air Conditioning
- Seller Finance
- Green
- Fixer Upper
- Horse
- Golf
- Fireplace
- Deck
- Garage
- Basement
- Pool
Property vs Single Family Average in 05758
Statistics provided by Inside Real Estate
Price
Year Built
Visits
 Massachusetts MLS Property Info Network (MLSPIN) - The property listing data and information set forth herein were provided to MLS Property Information Network, Inc. from third party sources, including sellers, lessors and public records, and were compiled by MLS Property Information Network, Inc. The property listing data and information are for the personal, non commercial use of consumers having a good faith interest in purchasing or leasing listed properties of the type displayed to them and
 Copyright 2026 PrimeMLS. All rights reserved. This information is deemed reliable, but not guaranteed. The data relating to real estate displayed on
this Site comes in part from the IDX Program of PrimeMLS. The information
being provided is for consumers' personal, non-commercial use and may
not be used for any purpose other than to identify prospective properties
consumers may be interested in purchasing. Data last updated September 19, 2026 3:10 PM UTC
Copyright 2026 PrimeMLS. All rights reserved. This information is deemed reliable, but not guaranteed. The data relating to real estate displayed on
this Site comes in part from the IDX Program of PrimeMLS. The information
being provided is for consumers' personal, non-commercial use and may
not be used for any purpose other than to identify prospective properties
consumers may be interested in purchasing. Data last updated September 19, 2026 3:10 PM UTC
