
Address
41 Haywagon Road, Gilford, NH
Price
$ 585,000
Property Attributes
- MLS#5108823
- TypeSingle Family
- Listing Status Active
- CountyBELKNAP
- CityGilford
- AreaBelknap
- NeighborhoodGilford Glen Subdivision
- Zip03249
- StyleCape
- Year Built1975
- Price$ 585,000
- Bedrooms3
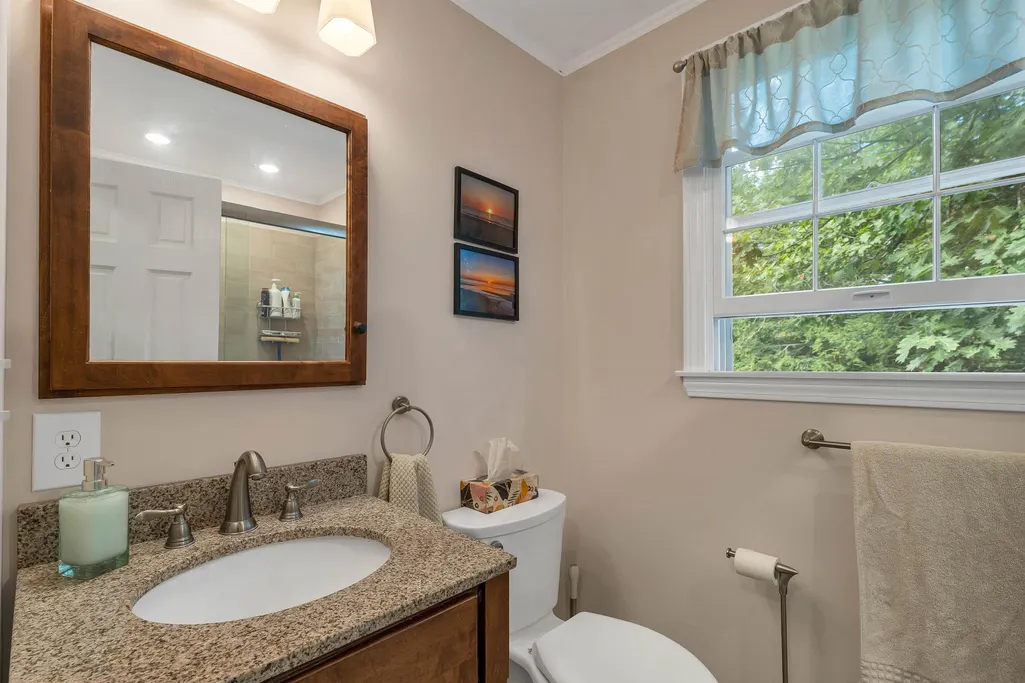
- Full Bathrooms2
- Half Bathrooms0
- Sqr Footage1728
- Lot Size1.54 Acres
Data Source:
PrimeMLS
Property Description
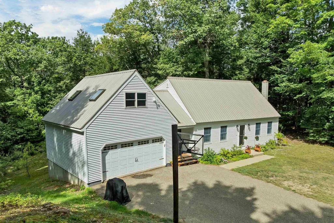
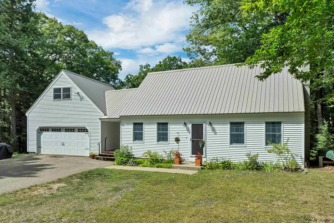
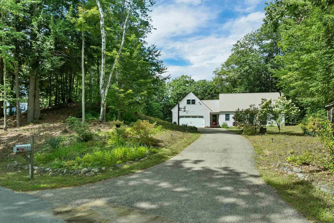
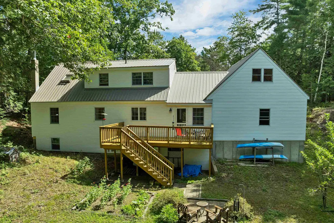
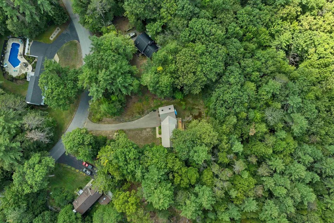
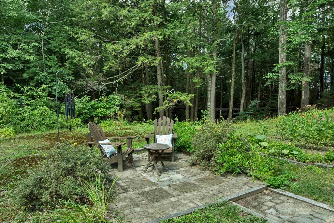
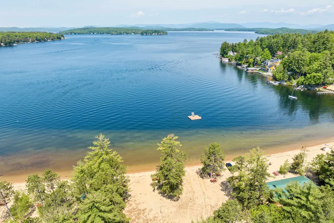
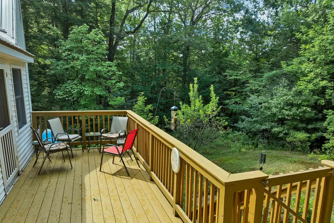
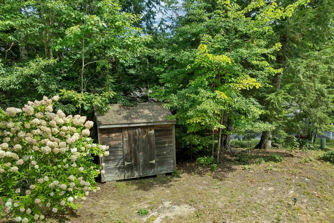
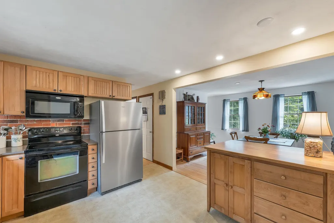
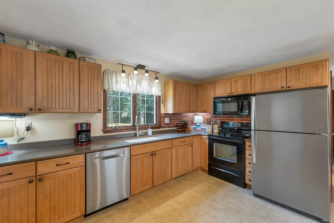
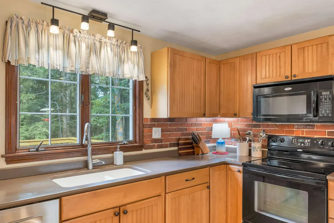
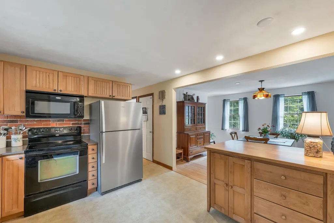
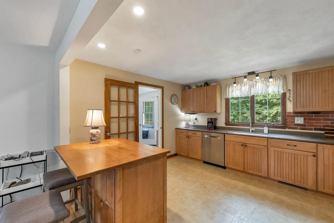
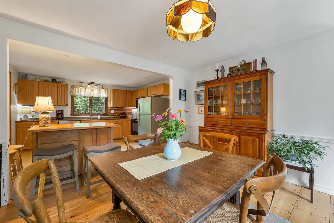
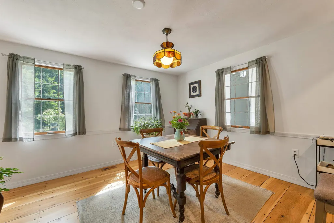
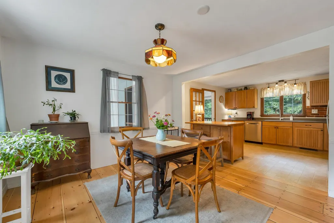
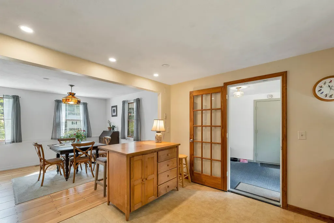
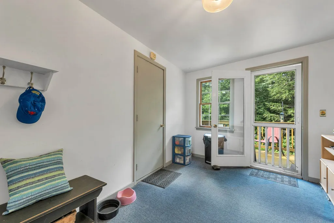
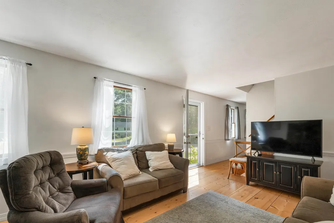
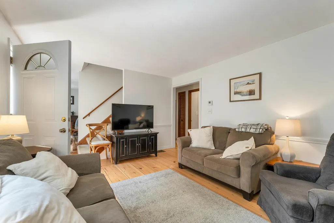
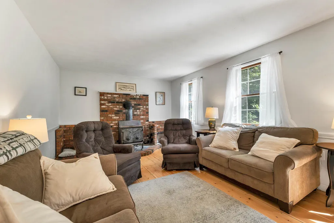
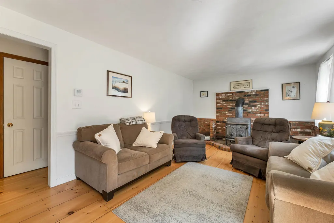
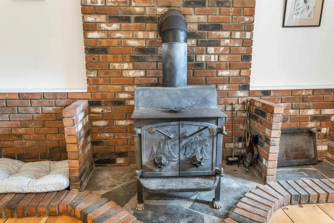
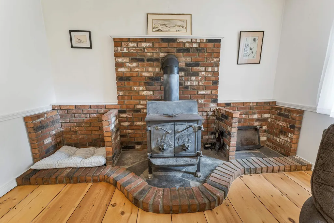
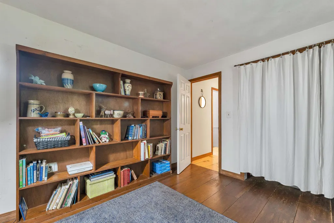
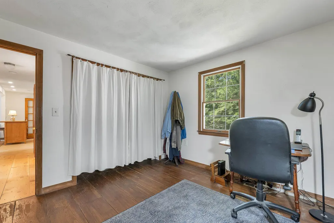
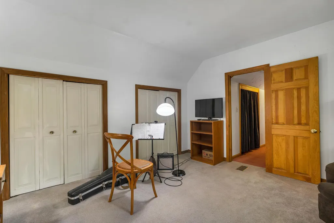
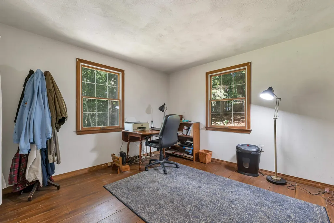
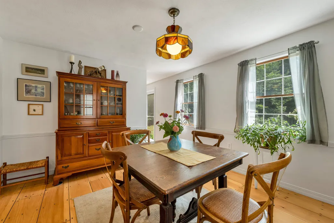
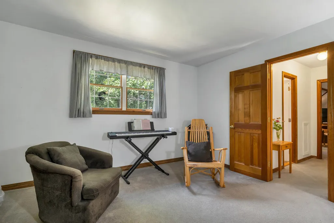
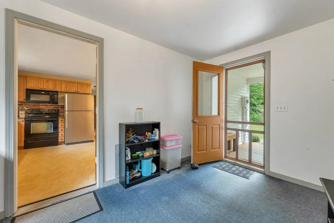
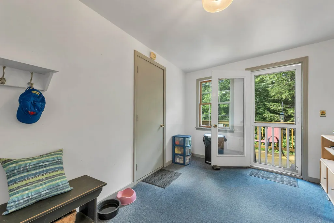
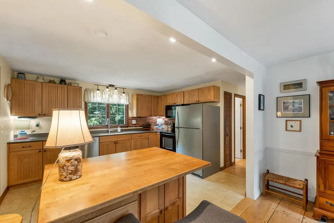
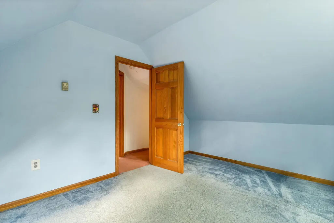
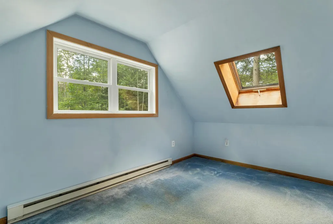
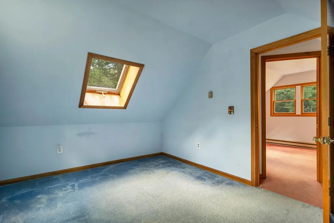
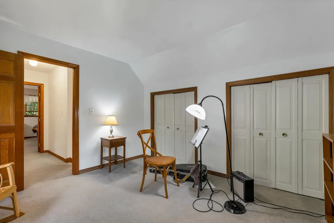
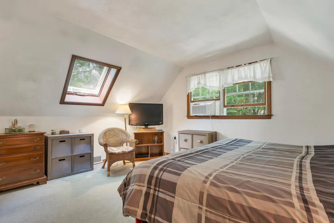
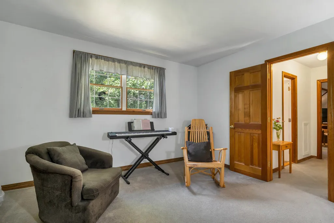
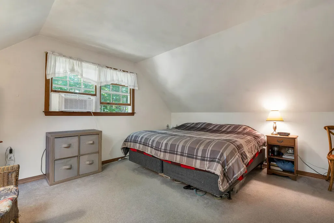
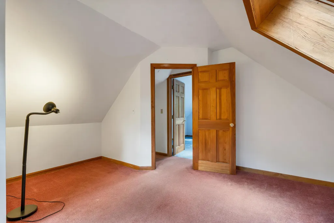
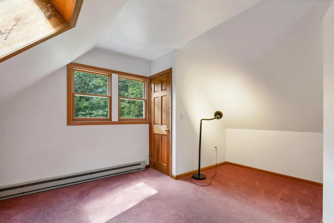
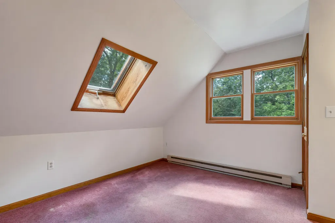
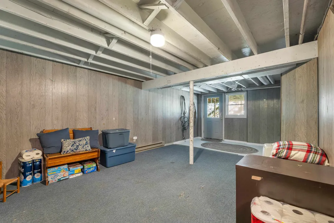
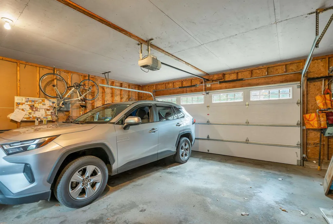
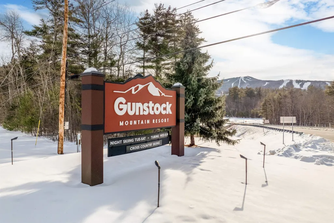
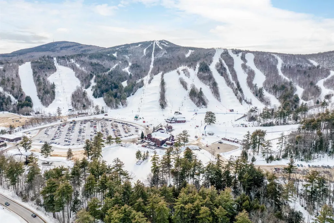
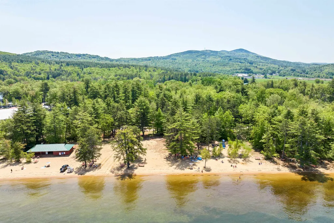
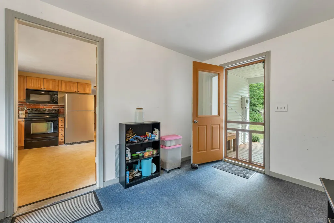
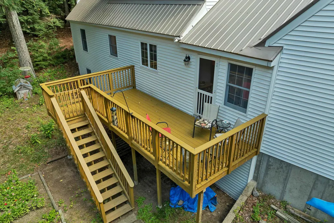
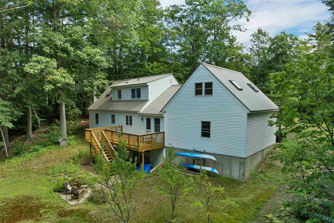
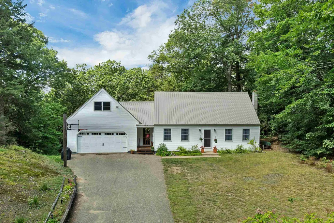
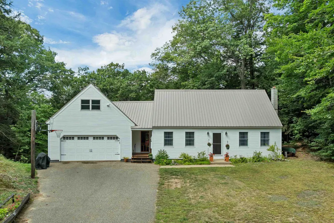
FORTY SIX YEARS OF WONDERFUL MEMORIES... For the last 46 yrs ,this special Gilford property has been the setting for family celebrations, grandchildren's laughter and life with a much loved rescued dog. The time has come to turn the page.. Set back from the road on 1.54 country acres in a desirable Gilford Village neighborhood. There's the Village Country Store, Village Library and Village Schools..sounds nice..Spend your summer days at Gilford Beach on the shores of Lake Winnipesaukee, winter days skiing at Gunstock Mnt Resort or enjoy a summer concert at the Bank of NH Pavillion..A true NH lifestyle awaits.. Inside, this traditional 3 bedroom, 2 bath Cape offers warmth, character and flexibility. The main level features beautiful wide pine floors, a comfortable living room with a woodstove hearth (perfect to off set oil bills), open concept kitchen and dining area designed for festive family gatherings. A first floor bedroom provides convenient one-level living if desired. Need additional sleeping or flex space?? Two bonus rooms offer plenty of possibilities. Please note: the septic system is designed for a 3 bedroom home. A breezeway connects the home to a private deck and patio space, creating an inviting outdoor space for relaxing and entertaining. Direct entry 2 car garage, now that's convenient.. With many updates and improvements, a peaceful country setting and one of Gilford's most appealing locations, you're bound to have checked most of your boxes! Be the one to continue the story...$585,000 **Please Note: Sellers cannot close until 11/1/2026
| Elementary School | Middle School | High School |
|---|---|---|
| Gilford Elementary | Gilford Middle | Gilford High School |
| Price History | |
|---|---|
| 9/9/2026 | Listed $585,000 |
General Features
| Road Frontage | Yes |
|---|---|
| Sewer | 1000 Gallon,Concrete,Drywell,Leach Field,Replacement Leach Field,Septic |
| Heating | Oil,Wood,Baseboard,Forced Air,Wood Stove |
| Cooling | None |
| Utilities | Cable at Site |
| Possession | At Closing |
| Roof | Metal |
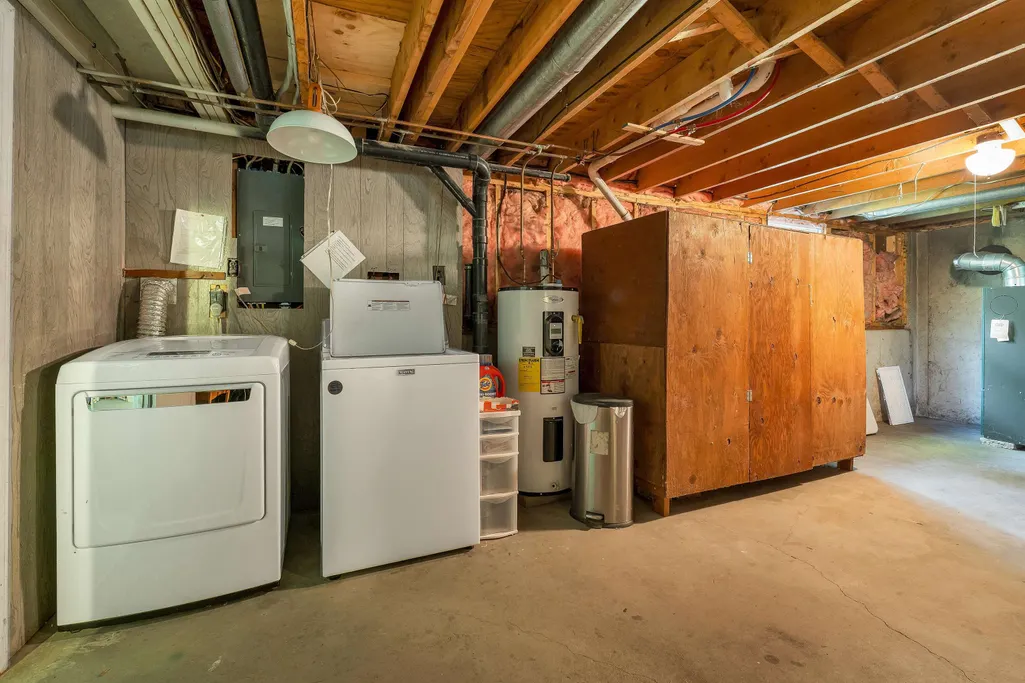
| Appliances | Dishwasher,Dryer,Microwave,Electric Range,Refrigerator,Washer,Electric Water Heater,Owned Water Heater |
| Garage | Yes |
| Flood Zone | Unknown |
| Zoning | Residential |
| Full Baths | 2 |
| Bathrooms | 2 |
| Year Built | 1975 |
| Electric | Circuit Breaker(s) |
| Subdivision | Gilford Glen Subdivision |
| Style | Cape |
| Stories Count | 1.5 |
| Tax Rate | 11.85 |
| Resort | No |
| Type | Single Family |
| Documents Available | Deed,Property Disclosure,Tax Map |
| Block | 019 |
| Property Condition | Existing |
| Assessment Amount | 427590 |
| Tax Year | 2025 |
| Fuel Company | Stafford Oil Co |
| Electric Company | Eversource |
| Covenants | Yes |
| Construction Materials | Vinyl Siding |
| Directions | Rt#11A to Belknap Mnt Rd/Gilford Village..Follow Belknap Mnt Rd to the end,turn right then right onto Haywagon Rd |
| High School | Gilford High School |
| City | Gilford |
| Property Class | Residential |
| Other Equipment | Wood Stove |
| School District | Gilford Sch District SAU #73 |
| Seasonal | No |
| Elementary School | Gilford Elementary |
| Middle School | Gilford Middle |
| DOM | 10 |
| Price Per Sq Ft Total AG | 338.54 |
| Last Updated | 09/18/2026 12:35:12 |
Interior Features
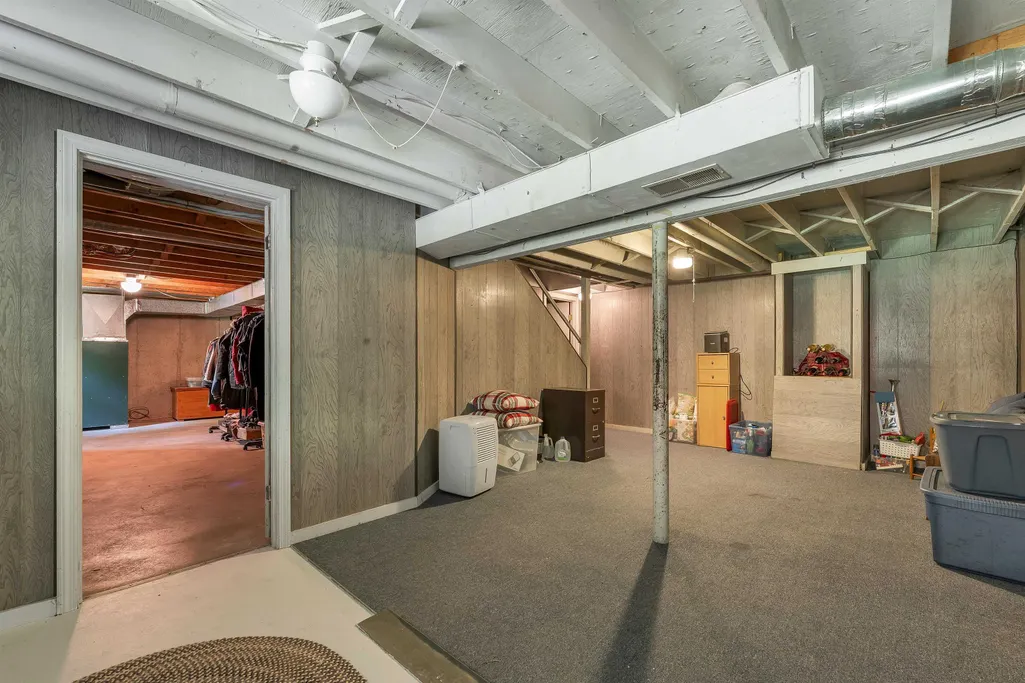
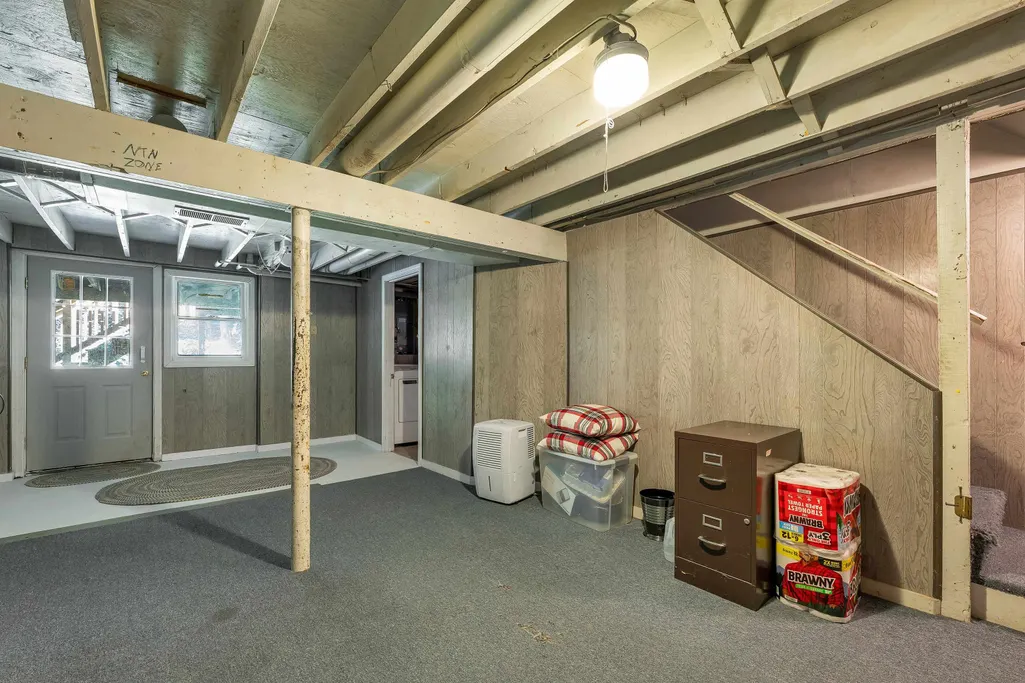
| Basement Description | Concrete,Concrete Floor,Full,Interior Stairs,Storage Space,Unfinished,Walkout,Exterior Access,Basement Stairs |
|---|---|
| Interior Amenities | Ceiling Fan,Dining Area,Hearth,Kitchen Island,Kitchen/Dining,Laundry Hook-ups,Natural Light,Wood Stove Hook-up,Basement Laundry |
| Basement | Yes |
| Flooring | Carpet,Softwood |
| Beds | 3 |
| Total Rooms | 9 |
| Room 1 Level | 1 |
| Internet | High Speed Intrnt at Site |
| Total Finished Area | 1728 |
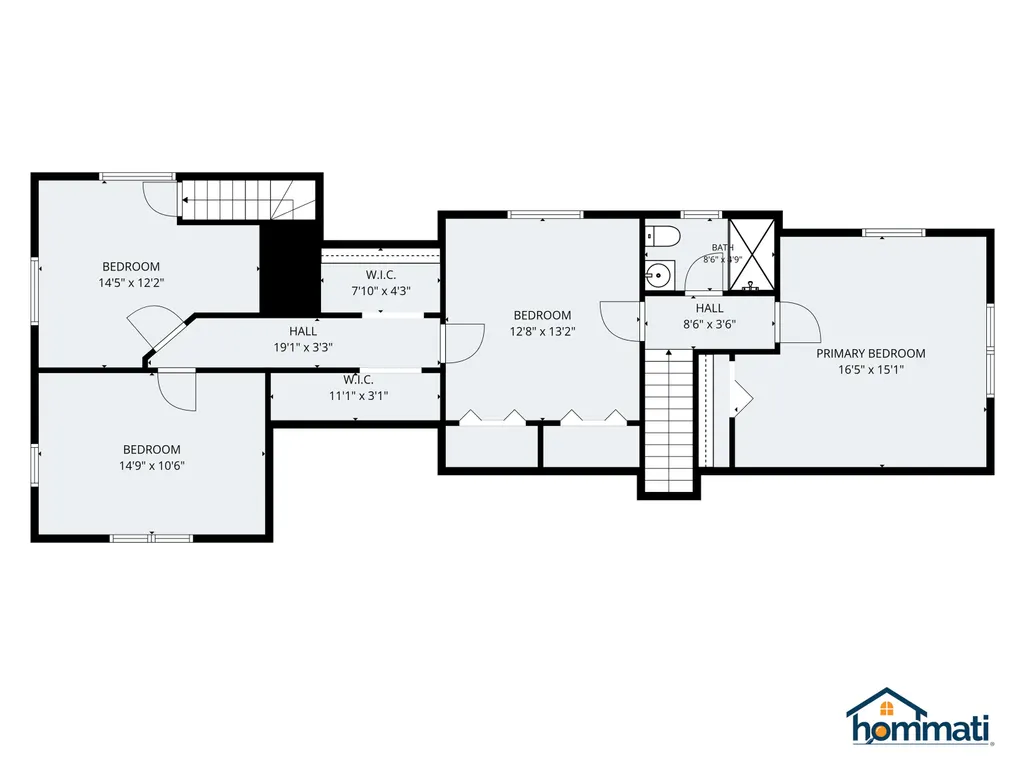
| Rooms: Level 2 | Level 2: Bedroom,Level 2: Bonus Room |
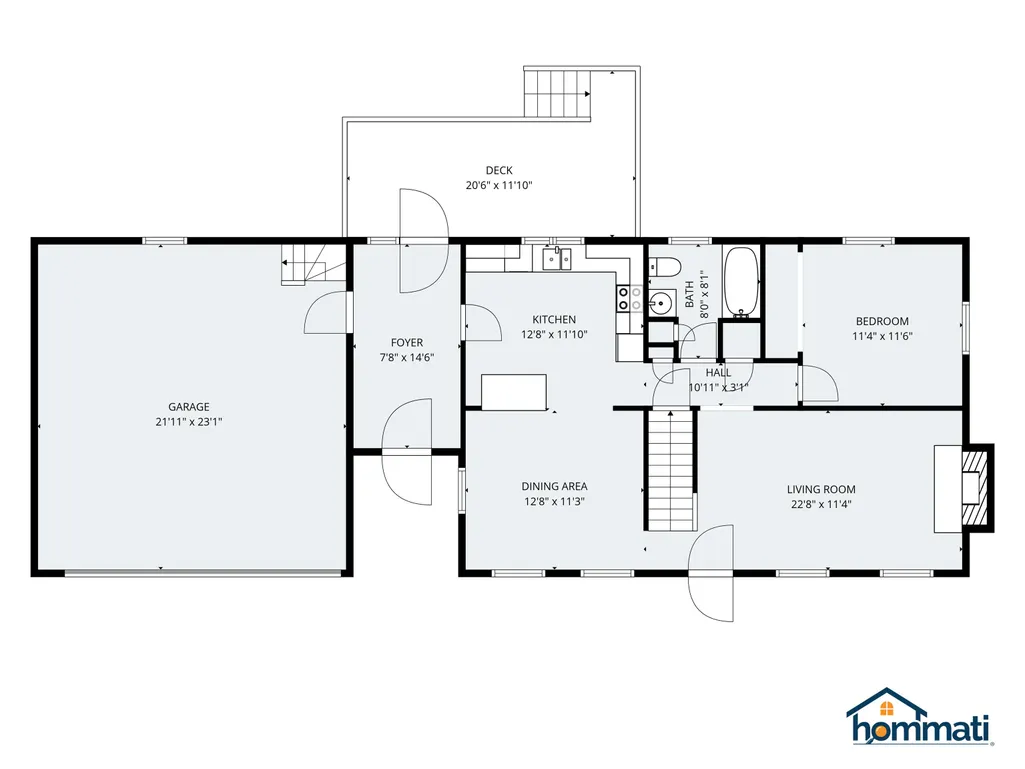
| Rooms: Level 1 | Level 1: Bedroom,Level 1: Breezeway,Level 1: Dining Room,Level 1: Kitchen,Level 1: Living Room |
| Room 9 Type | Bonus Room |
| Room 9 Level | 2 |
| Room 9 Dimensions | 12'9 x 10'8 |
| Room 8 Type | Bonus Room |
| Room 8 Level | 2 |
| Room 8 Dimensions | 14'5 x 12'2 |
| Room 7 Type | Bedroom |
| Room 7 Level | 2 |
| Room 7 Dimensions | 13'2 x 12'8 |
| Room 6 Type | Bedroom |
| Room 6 Level | 2 |
| Room 6 Dimensions | 16'8 x 15 |
| Room 5 Type | Bedroom |
| Room 5 Level | 1 |
| Room 5 Dimensions | 11'6 x 11'4 |
| Room 4 Type | Living Room |
| Room 4 Level | 1 |
| Room 4 Dimensions | 22'8 x 11'4 |
| Room 3 Type | Dining Room |
| Room 3 Level | 1 |
| Room 3 Dimensions | 12'8 x 11'8 |
| Room 2 Type | Kitchen |
| Room 2 Level | 1 |
| Room 2 Dimensions | 12'8 x 11'10 |
| Room 1 Type | Breezeway |
| Room 1 Dimensions | 14'6 x 7'8 |
| Basement Access Type | Walkout |
Exterior Features
| Lot Features | Country Setting,Level,Near Skiing,Neighborhood,Near School(s) |
|---|---|
| Exterior Amenities | Deck,Patio,Shed |
| Driveway | Paved |
| Water View | No |
| Lot Size Area | 1.54 |
| Water Source | Drilled Well |
| Parking Features | Auto Open,Direct Entry,Driveway,Garage,Paved |
| Garage Capacity | 2 |
| Water Body Name | Lake Winnipesaukee |
| Foundation | Concrete |
| Lot | 000 |
| Color | White |
| Waterfront Property | No |
| Road Frontage Length | 100 |
| Road Frontage Type | Paved,Public Maintained Road |
| Surveyed | Unknown |
| Water Body Type | Lake |
| Lot Size Square Feet | 67082 |
| Water Body Access | Yes |
| Water Access Details | Indirect,Not Adjoining,Municipal Residents Only |
Amenities
- Foreclosure
- Views
- Short Sale
- New Construction
- Adult 55+
- Lease To Own
- No HOA Fees
- Furnished
- Primary On Main
- Air Conditioning
- Seller Finance
- Green
- Fixer Upper
- Horse
- Golf
- Fireplace
- Deck
- Garage
- Basement
- Pool
Property vs Single Family Average in 03249
Statistics provided by Inside Real Estate
Price
Year Built
Visits
 Massachusetts MLS Property Info Network (MLSPIN) - The property listing data and information set forth herein were provided to MLS Property Information Network, Inc. from third party sources, including sellers, lessors and public records, and were compiled by MLS Property Information Network, Inc. The property listing data and information are for the personal, non commercial use of consumers having a good faith interest in purchasing or leasing listed properties of the type displayed to them and
 Copyright 2026 PrimeMLS. All rights reserved. This information is deemed reliable, but not guaranteed. The data relating to real estate displayed on
this Site comes in part from the IDX Program of PrimeMLS. The information
being provided is for consumers' personal, non-commercial use and may
not be used for any purpose other than to identify prospective properties
consumers may be interested in purchasing. Data last updated September 19, 2026 3:10 PM UTC
Copyright 2026 PrimeMLS. All rights reserved. This information is deemed reliable, but not guaranteed. The data relating to real estate displayed on
this Site comes in part from the IDX Program of PrimeMLS. The information
being provided is for consumers' personal, non-commercial use and may
not be used for any purpose other than to identify prospective properties
consumers may be interested in purchasing. Data last updated September 19, 2026 3:10 PM UTC
