
Just Listed

Address
97 Cash Street, Croydon, NH
Price
$ 349,950
Property Attributes
- MLS#5110133
- TypeSingle Family
- Listing Status Active
- CountySULLIVAN
- CityCroydon
- AreaSullivan
- Zip03773
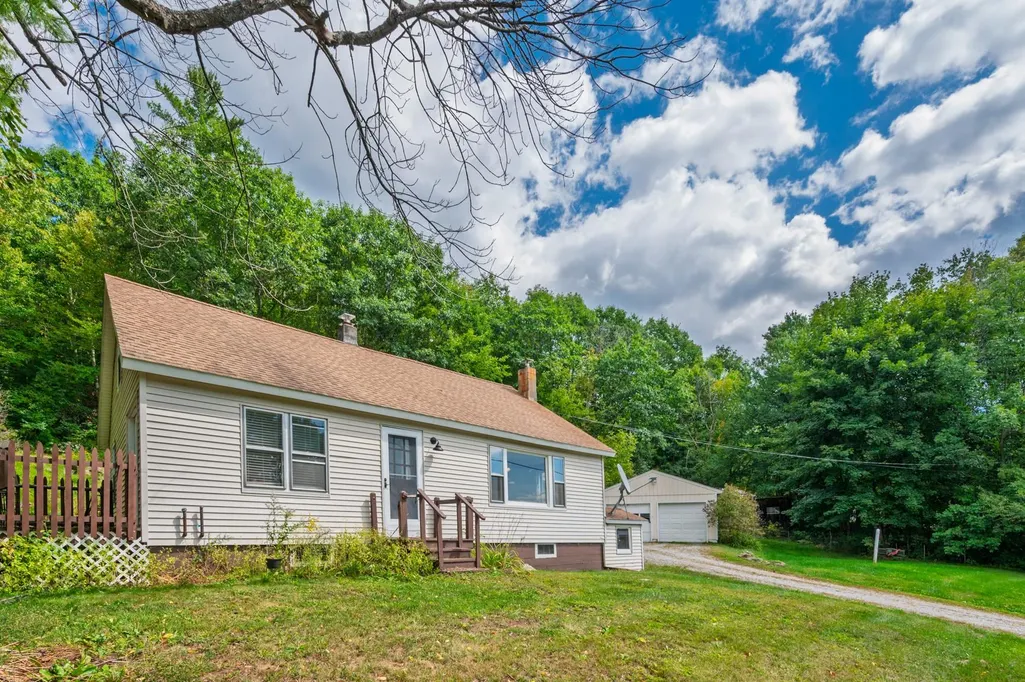
- StyleCape
- Year Built1950
- Price$ 349,950
- Bedrooms3
- Full Bathrooms2
- Half Bathrooms0
- Sqr Footage1338
- Lot Size1.11 Acres
Data Source:
PrimeMLS
Property Description
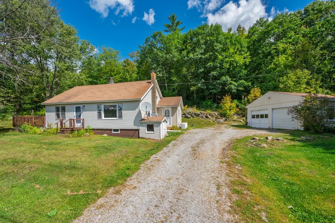
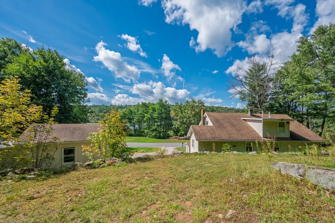
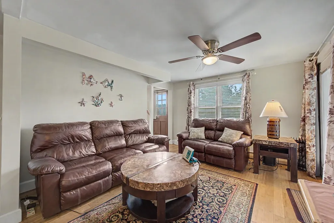
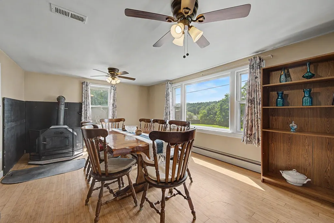
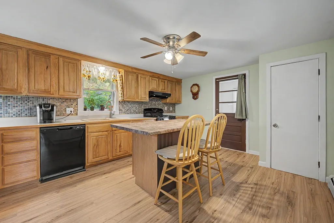
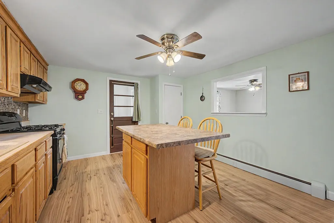
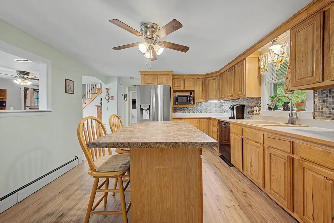
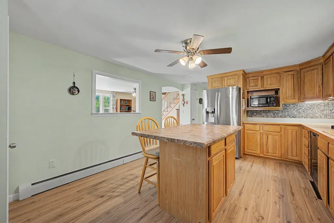
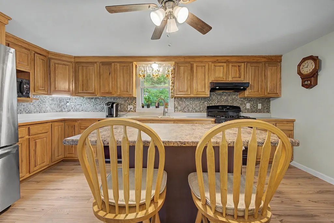
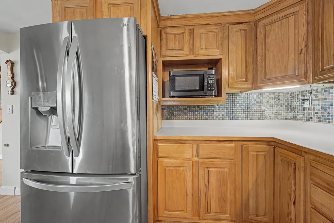
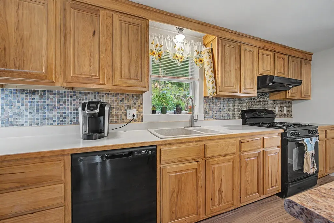
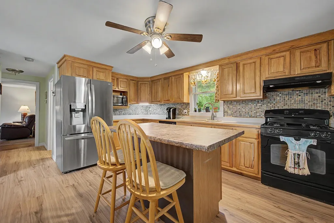
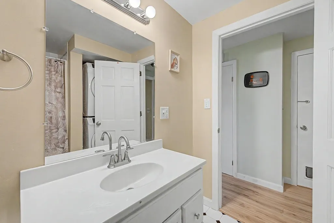
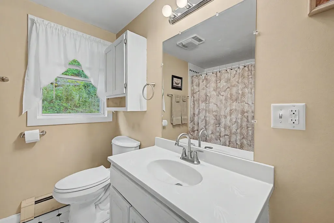
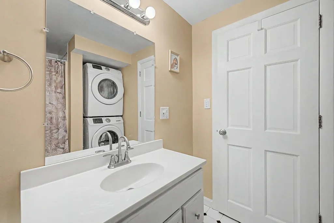
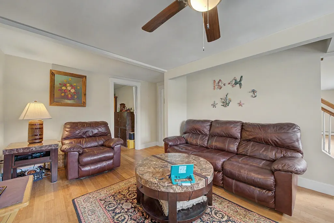
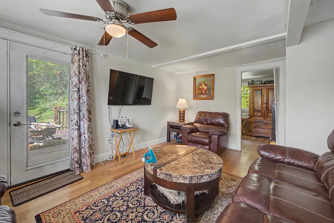
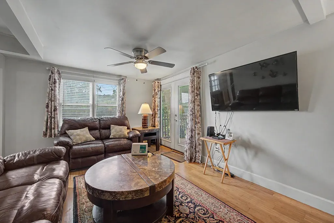
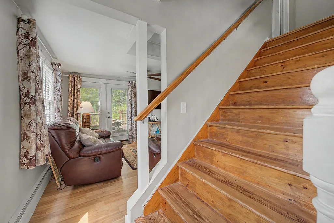
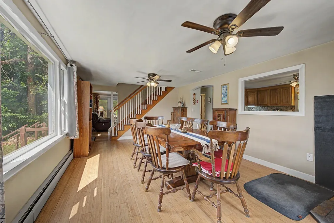
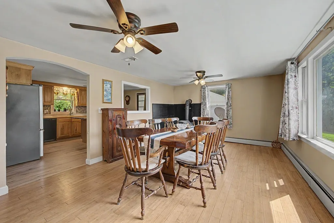
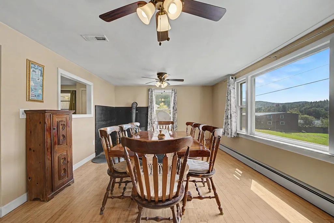
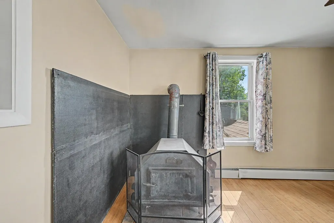
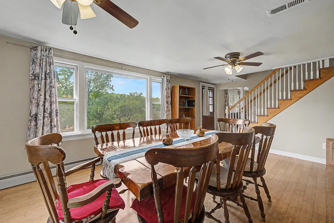
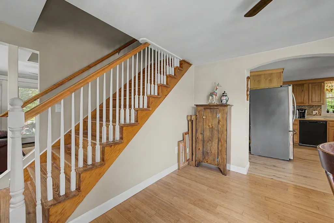
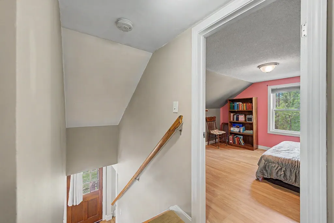
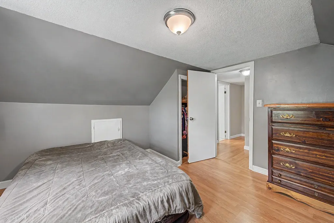
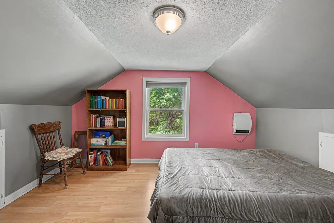
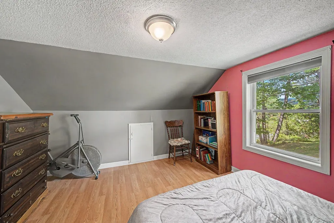
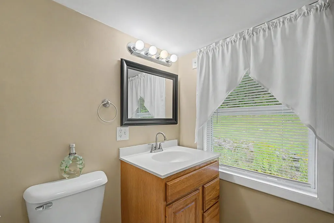
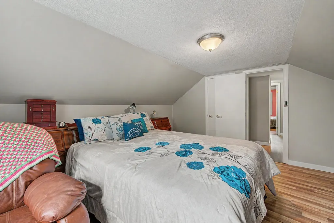
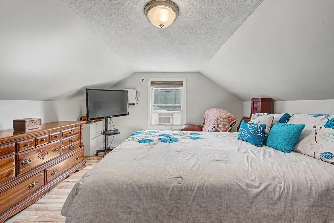
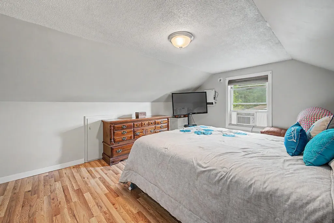
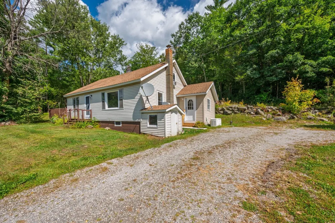
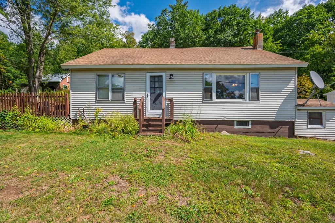
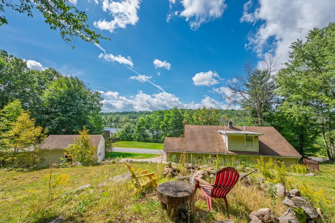
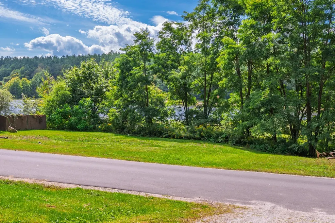
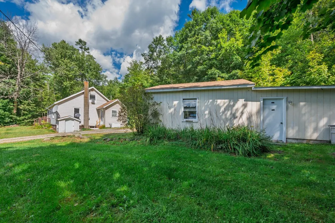
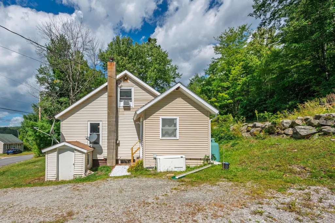
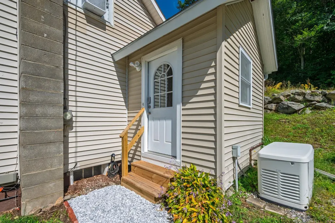
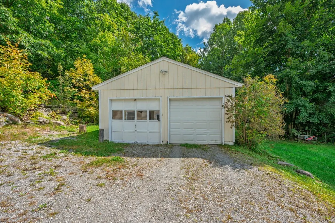
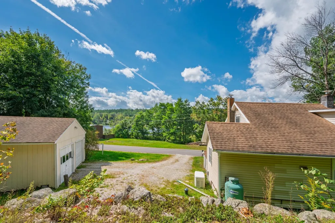
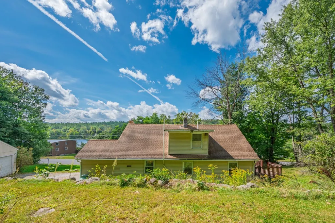
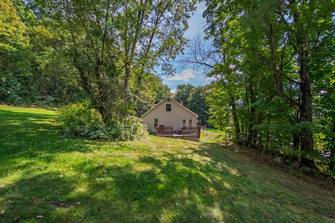
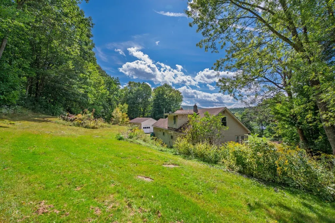
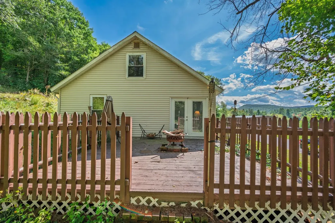
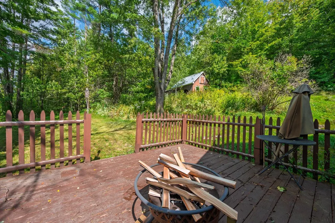
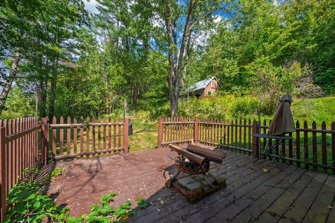
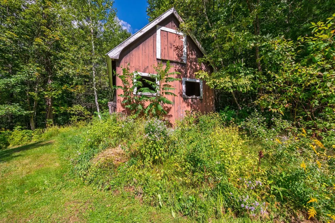
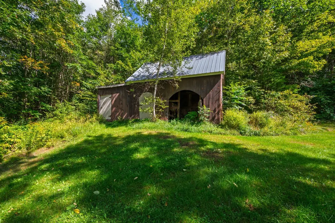
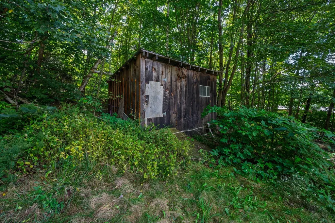
Enjoy quiet New England living in this well-maintained 3-bedroom, 2-bathroom home in Croydon with convenient access to the areaâs lakes, trails, and recreation. With a first-floor bedroom, full bathroom, and laundry, the home has the potential for easy one-level living. The kitchen features a brand new floor, beautiful wood cabinetry, and an island that provides additional workspace and a natural gathering spot for entertaining. Just off the kitchen, the formal dining room has a welcoming setting for nightly meals, with views overlooking Spectacle Pond and a wood stove to keep the home cozy during the cold winter months. The living room opens directly onto the deck, making it easy to step outside for grilling and relaxing in your surroundings. On the second level, there are two additional bedrooms and a 3/4 bathroom, the primary bedroom has a nice walk-in closet. The property also includes a detached two-car garage with workshop, barn and shed that give plenty of storage space, and a generator. A new furnace installed in 2025 provides added peace of mind. Located across Spectacle Pond, a 38-acre stocked pond ideal for kayaking and fishing, the property is also less than five minutes from Rockybound Pond, where you can swim, boat, and fish for bass, perch, and catfish. I-89 is under 10 minutes away, giving quick access to Dartmouth Health and the Upper Valley for dining, shopping, entertainment. Downtown Newport is approximately 10 minutes away for shopping, restaurants, and healthcare. Mount Sunapee Resort is just 20 minutes away, while Sunapee Harbor is about 15 minutes away for lakeside dining, summer concerts, boating, and recreation. Nearby golf courses and the Sugar River Rail Trail offer even more opportunities for hiking, biking, and snowmobiling. A comfortable home in a peaceful setting, conveniently located to enjoy all that the Lake Sunapee region has to offer. *Showings begin at the open house on Saturday, September 19th from 10:00 am - 12:00 pm.
| Elementary School | Middle School | High School |
|---|---|---|
| Croydon Village School Elementary School | Choice Middle School | Choice High School |
| Price History | |
|---|---|
| 9/16/2026 | Listed $349,950 |
General Features
| Road Frontage | Yes |
|---|---|
| Sewer | 1000 Gallon,Leach Field,Private,Septic |
| Heating | Oil,Wood,Hot Water,Wood Stove |
| Cooling | None |
| Utilities | Propane |
| Roof | Asphalt Shingle |
| Appliances | Dishwasher,Dryer,Range Hood,Gas Range,Refrigerator,Washer,Electric Water Heater |
| Garage | Yes |
| Flood Zone | No |
| Zoning | RR - Rural Residential |
| 3/4 Baths | 1 |
| Full Baths | 1 |
| Bathrooms | 2 |
| Year Built | 1950 |
| Electric | Circuit Breaker(s) |
| Style | Cape |
| Stories Count | 1.5 |
| Type | Single Family |
| Documents Available | Deed,Property Disclosure,Tax Map |
| Block | 00 |
| Property Condition | Existing |
| Accessibility Features | 1st Floor Full Bathroom,1st Floor Hrd Surfce Flr,Laundry Access w/No Steps,Bathroom w/Tub,Hard Surface Flooring,1st Floor Laundry |
| Tax Year | 2026 |
| Fuel Company | Eastern Propane & Oil |
| Electric Company | Eversource |
| Covenants | No |
| Construction Materials | Wood Frame |
| Directions | Near the General Store,turn onto Pine Street. Turn right onto Cash Street and go about half a mile,house will be on the left. |
| High School | Choice |
| City | Croydon |
| Property Class | Residential |
| Other Equipment | Smoke Detector,Standby Generator |
| School District | Croydon |
| Seasonal | No |
| Elementary School | Croydon Village School |
| Middle School | Choice |
| Price Per Sq Ft Total AG | 261.55 |
| Last Updated | 09/19/2026 07:01:47 |
Interior Features
| Basement Description | Basement Stairs,Bulkhead,Concrete,Exterior Access,Exterior Stairs,Full,Interior Access,Interior Stairs,Sump Pump,Unfinished |
|---|---|
| Interior Amenities | Ceiling Fan,Dining Area,Kitchen Island,Laundry Hook-ups,Natural Light,Walk-in Closet,Wood Stove Hook-up,1st Floor Laundry |
| Basement | Yes |
| Flooring | Hardwood,Laminate,Tile |
| Beds | 3 |
| Total Rooms | 6 |
| Room 1 Level | 1 |
| Internet | Satellite Internet |
| Total Finished Area | 1338 |
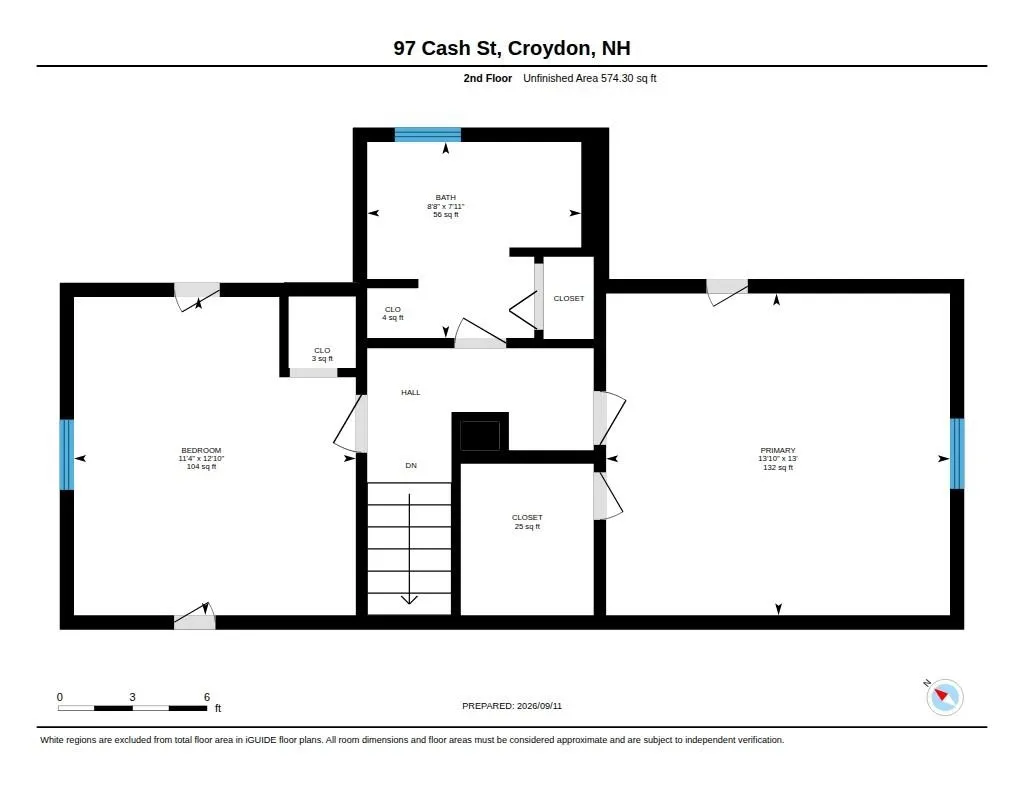
| Rooms: Level 2 | Level 2: Bedroom,Level 2: 3/4 Bathroom,Level 2: Primary Bedroom |
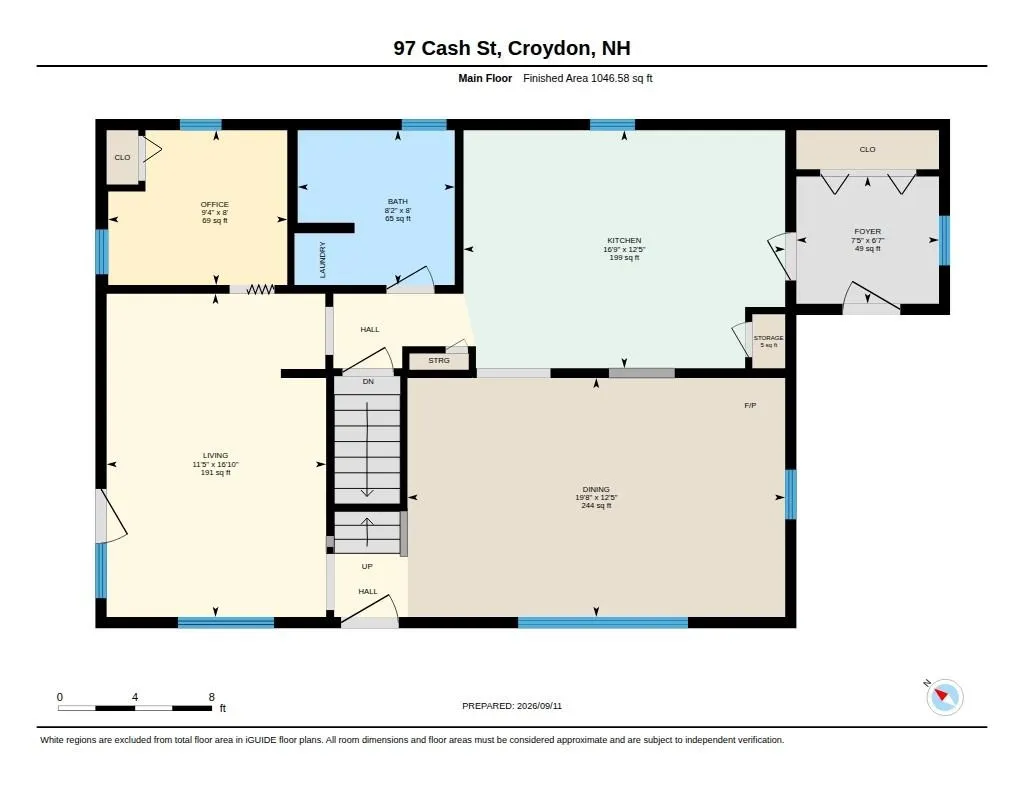
| Rooms: Level 1 | Level 1: Full Bathroom,Level 1: Dining Room,Level 1: Kitchen,Level 1: Living Room,Level 1: Mudroom,Level 1: Office/Study |
| Room 9 Type | Bathroom Three Quarter |
| Room 9 Level | 2 |
| Room 9 Dimensions | 7'11 x 8'8 |
| Room 8 Type | Bedroom |
| Room 8 Level | 2 |
| Room 8 Dimensions | 12'10 x 11'4 |
| Room 7 Type | Primary Bedroom |
| Room 7 Level | 2 |
| Room 7 Dimensions | 13' x 13'10 |
| Room 6 Type | Mudroom |
| Room 6 Level | 1 |
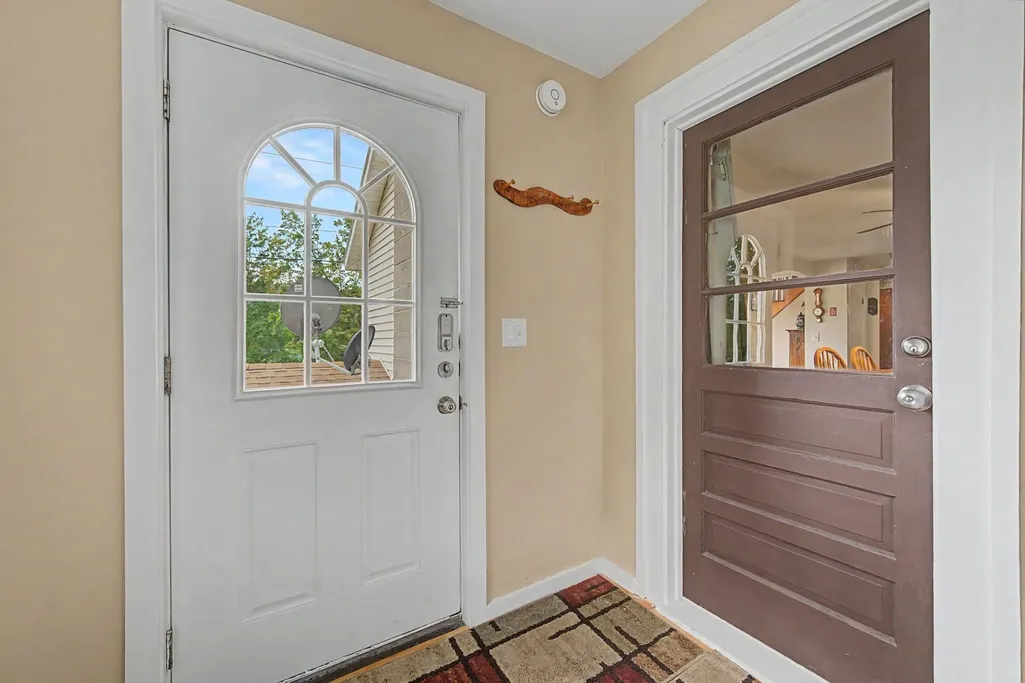
| Room 6 Dimensions | 6'7 x 7'5 |
| Room 5 Type | Bathroom Full |
| Room 5 Level | 1 |
| Room 5 Dimensions | 8' x 8'2 |
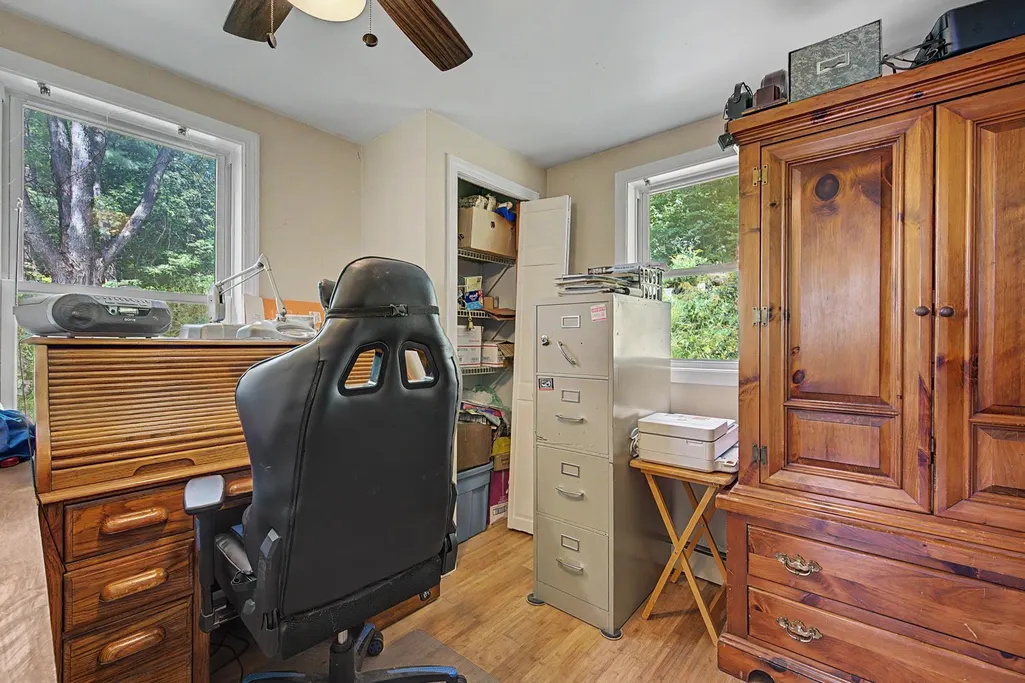
| Room 4 Type | Office/Study |
| Room 4 Level | 1 |
| Room 4 Dimensions | 8' x 9'4 |
| Room 3 Type | Living Room |
| Room 3 Level | 1 |
| Room 3 Dimensions | 16'10 x 11'5 |
| Room 2 Type | Dining Room |
| Room 2 Level | 1 |
| Room 2 Dimensions | 12'5 x 19'8 |
| Room 1 Type | Kitchen |
| Room 1 Dimensions | 12'5 x 16'9 |
| Basement Access Type | Interior |
Exterior Features
| Lot Features | Country Setting,Sloping,View,Wooded |
|---|---|
| Exterior Amenities | Barn,Deck,Outbuilding,Poultry Coop |
| Driveway | Dirt,Gravel |
| Lot Size Area | 1.11 |
| Water Source | Drilled Well |
| Parking Features | Auto Open,Driveway,Garage,Unpaved,Detached |
| Garage Capacity | 2 |
| Foundation | Block |
| Lot | 90 |
| Road Frontage Length | 315 |
| Road Frontage Type | Paved,Public |
| Surveyed | Unknown |
| Lot Size Square Feet | 48352 |
Amenities
- Foreclosure
- Views
- Short Sale
- New Construction
- Adult 55+
- Lease To Own
- No HOA Fees
- Furnished
- Primary On Main
- Air Conditioning
- Seller Finance
- Green
- Fixer Upper
- Horse
- Golf
- Fireplace
- Deck
- Garage
- Basement
- Pool
Property vs Single Family Average in 03773
Statistics provided by Inside Real Estate
Price
Year Built
 Massachusetts MLS Property Info Network (MLSPIN) - The property listing data and information set forth herein were provided to MLS Property Information Network, Inc. from third party sources, including sellers, lessors and public records, and were compiled by MLS Property Information Network, Inc. The property listing data and information are for the personal, non commercial use of consumers having a good faith interest in purchasing or leasing listed properties of the type displayed to them and
 Copyright 2026 PrimeMLS. All rights reserved. This information is deemed reliable, but not guaranteed. The data relating to real estate displayed on
this Site comes in part from the IDX Program of PrimeMLS. The information
being provided is for consumers' personal, non-commercial use and may
not be used for any purpose other than to identify prospective properties
consumers may be interested in purchasing. Data last updated September 19, 2026 3:10 PM UTC
Copyright 2026 PrimeMLS. All rights reserved. This information is deemed reliable, but not guaranteed. The data relating to real estate displayed on
this Site comes in part from the IDX Program of PrimeMLS. The information
being provided is for consumers' personal, non-commercial use and may
not be used for any purpose other than to identify prospective properties
consumers may be interested in purchasing. Data last updated September 19, 2026 3:10 PM UTC
