
Just Listed










Address
188 Farmall Drive, Hinesburg, VT
Price
$ 675,000
Property Attributes
- MLS#5110581
- TypeSingle Family
- Listing Status Active
- CountyCHITTENDEN
- CityHinesburg
- AreaChittenden
- NeighborhoodCreekside
- Zip05461
- StyleColonial
- Year Built2005
- Price$ 675,000
- Bedrooms3
- Full Bathrooms2
- Half Bathrooms1
- Sqr Footage2348
- Lot Size0.14 Acres
Data Source:
PrimeMLS
Property Description
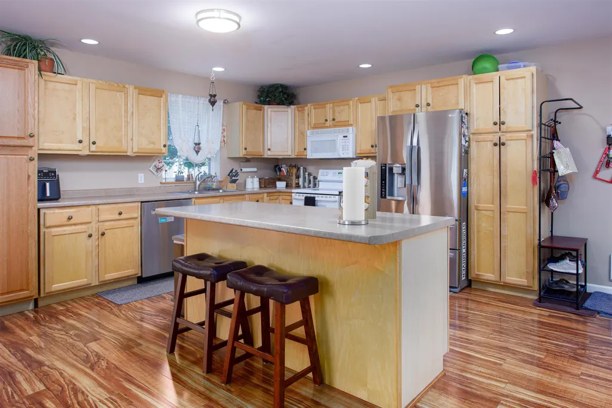
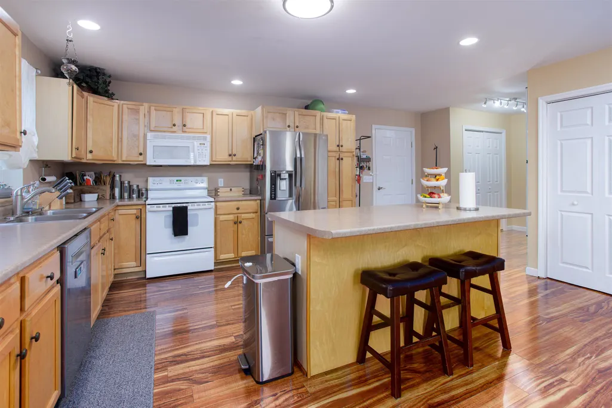
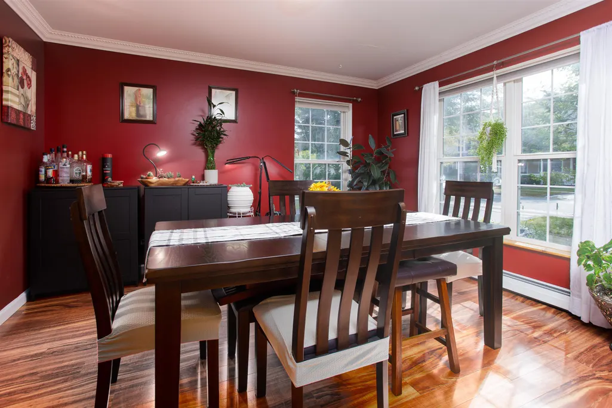
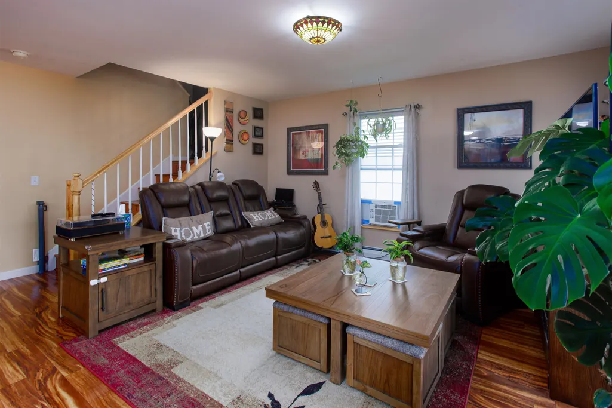
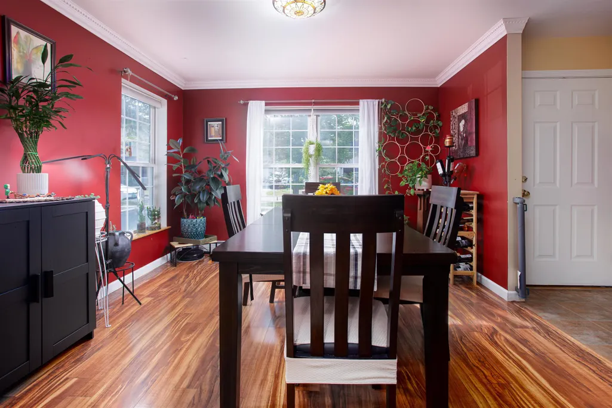
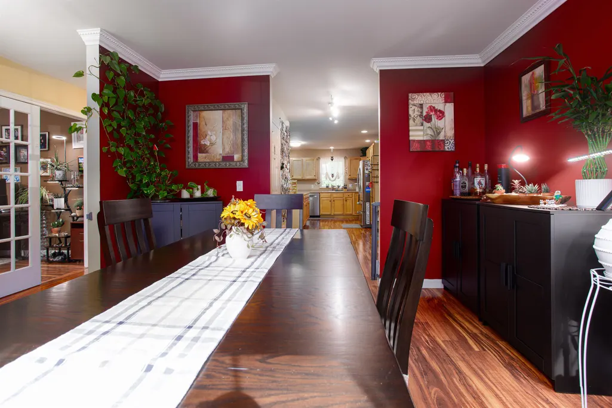
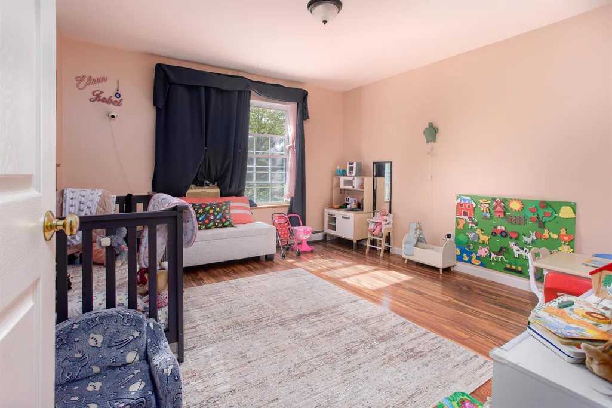
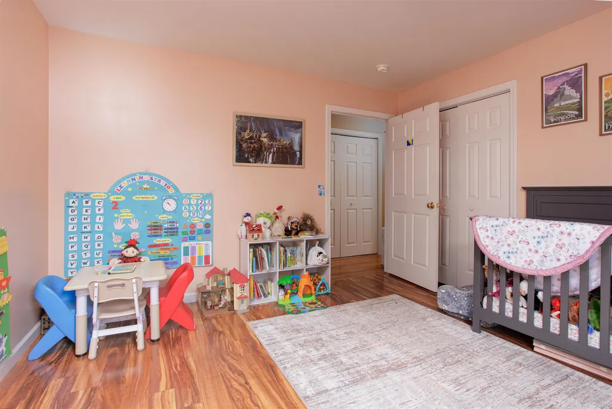
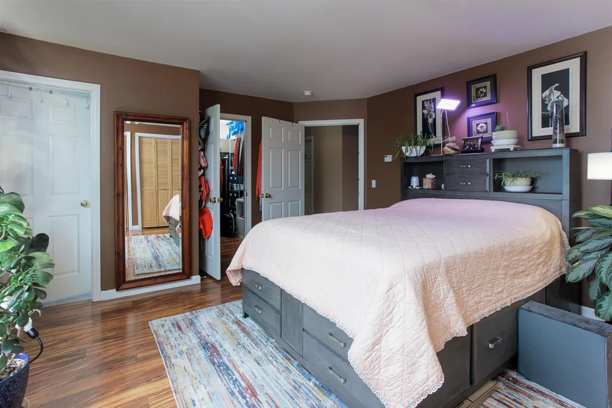
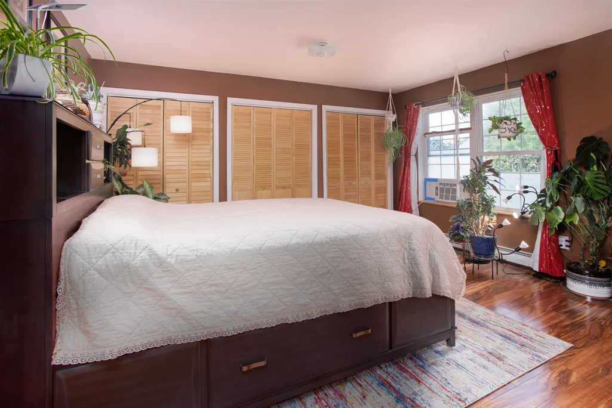
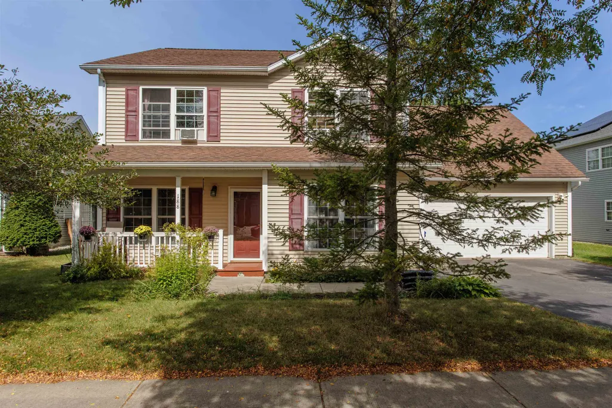
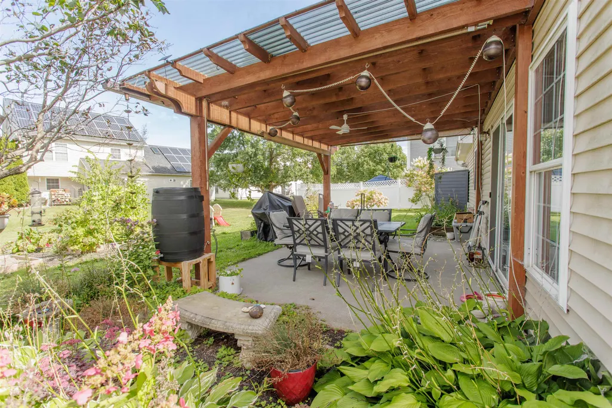
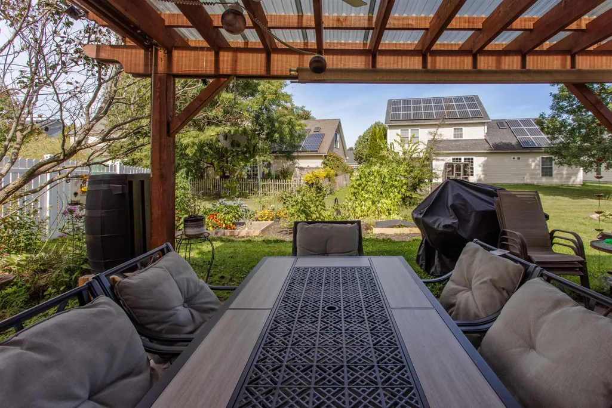
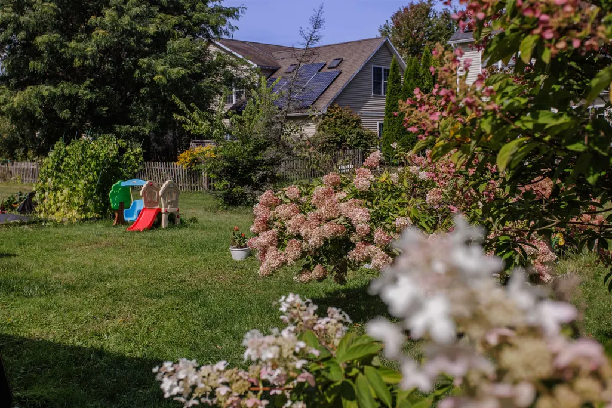
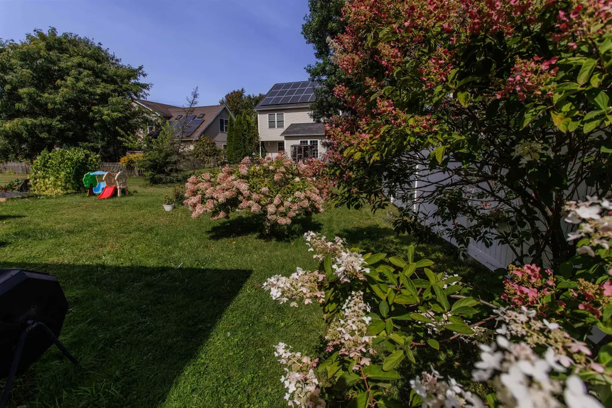
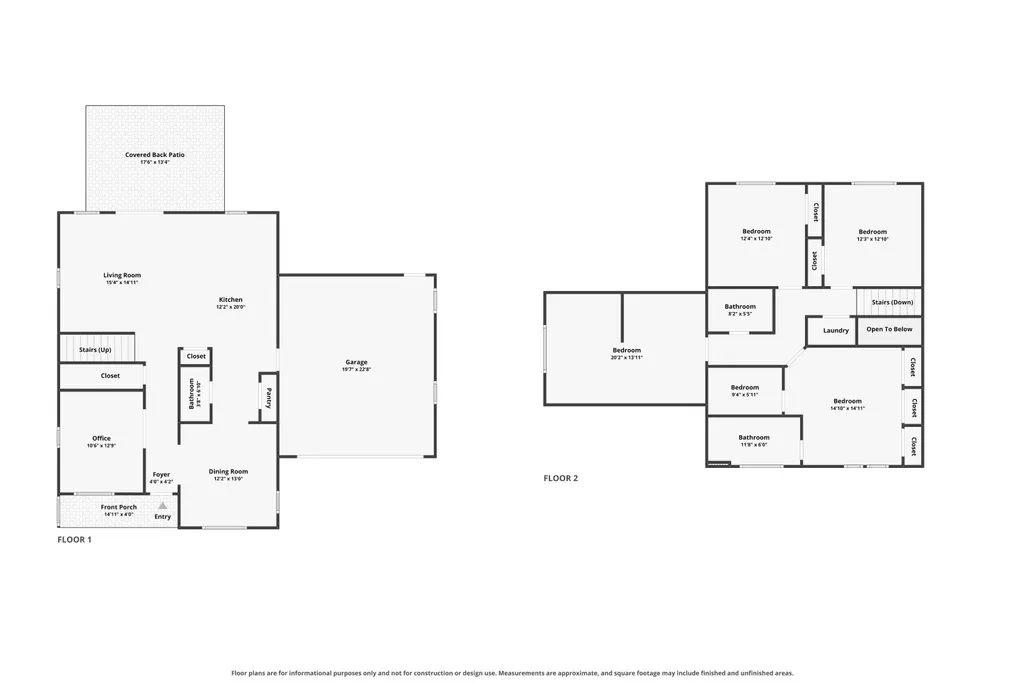
Beautiful and spacious 3-bedroom, 3-bathroom home in Hinesburg Village's desirable Creekside neighborhood. The main level offers an open floor plan with a large kitchen and comfortable living room overlooking the private backyard. A gorgeous pergola shades the back patio â a favorite spot for robins, mourning doves, and the occasional bunny â surrounded by beautiful gardens. Rounding out the main level are a dining room and a flexible office/den space. Upstairs, you'll find three nicely sized bedrooms, including a primary suite with a large walk-in closet and en suite bath, plus a massive open bonus room ready to serve as a guest space, playroom, or whatever fits your needs. An attached 2-car garage, wide open 330+ square foot attic, and ample storage throughout the home add everyday convenience. The property has been thoughtfully updated throughout, including refreshed bathrooms and outdoor living spaces. All this in vibrant Hinesburg Village â just moments from the new Town Center, local schools, shopping, and more. One of Vermont's truly great communities. Come see it today!
| Elementary School | Middle School | High School |
|---|---|---|
| Hinesburg Community School Elementary School | Hinesburg Community School Middle School | Champlain Valley UHSD #15 High School |
| Price History | |
|---|---|
| 9/18/2026 | Listed $675,000 |
General Features
| Road Frontage | TBD |
|---|---|
| Sewer | Public |
| Heating | Natural Gas,Boiler |
| Cooling | Other |
| Utilities | Cable Available,Other |
| Roof | Shingle |
| Appliances | Dishwasher,Dryer,Electric Range,Refrigerator,Washer,Electric Stove |
| Pets Allowed | Yes |
| Garage | Yes |
| Flood Zone | No |
| Zoning | Residential |
| HOA Fee | 250 |
| 3/4 Baths | 1 |
| Full Baths | 1 |
| Half Baths | 1 |
| Bathrooms | 3 |
| Year Built | 2005 |
| Electric | Circuit Breaker(s) |
| Subdivision | Creekside |
| Style | Colonial |
| Stories Count | 2 |
| Type | Single Family |
| Documents Available | Deed |
| Property Condition | Existing |
| Tax Year | 2026 |
| Fuel Company | VT Gas |
| Electric Company | GMP |
| Assoc Fee Paid Per | Yearly |
| Covenants | Yes |
| Fee Includes | Other |
| Construction Materials | Wood Frame,Vertical Siding |
| Directions | Heading south on Route 116,take a right on Farmall Drive. |
| High School | Champlain Valley UHSD #15 |
| City | Hinesburg |
| Property Class | Residential |
| Association Amenities | Other |
| School District | Hinesburg School District |
| Seasonal | No |
| Elementary School | Hinesburg Community School |
| Middle School | Hinesburg Community School |
| DOM | 1 |
| Price Per Sq Ft Total AG | 287.48 |
| Last Updated | 09/19/2026 15:28:40 |
Interior Features
| Interior Amenities | Dining Area,Kitchen Island,Kitchen/Dining,Natural Light,Other,Indoor Storage,Walk-in Closet |
|---|---|
| Basement | No |
| Flooring | Carpet,Laminate |
| Beds | 3 |
| Total Rooms | 9 |
| Room 1 Level | 1 |
| Internet | High Speed Intrnt Avail |
| Total Finished Area | 2348 |
| Rooms: Level 2 | Level 2: Bedroom,Level 2: Bonus Room,Level 2: Kitchen,Level 2: Primary Bdm Ste |
| Rooms: Level 1 | Level 1: Dining Room,Level 1: Foyer,Level 1: Living Room,Level 1: Office/Study |
| Room 9 Type | Bonus Room |
| Room 9 Level | 2 |
| Room 9 Dimensions | 20'2 x 13'11 |
| Room 8 Type | Bedroom |
| Room 8 Level | 2 |
| Room 8 Dimensions | 12'4 x 12'10 |
| Room 7 Type | Bedroom |
| Room 7 Level | 2 |
| Room 7 Dimensions | 12'3 x 12'10 |
| Room 6 Type | Primary BR Suite |
| Room 6 Level | 2 |
| Room 6 Dimensions | 14'10 x 14' 11 |
| Room 5 Type | Kitchen |
| Room 5 Level | 2 |
| Room 5 Dimensions | 12'2 x 20' |
| Room 4 Type | Living Room |
| Room 4 Level | 1 |
| Room 4 Dimensions | 15'4 x 14'11 |
| Room 3 Type | Office/Study |
| Room 3 Level | 1 |
| Room 3 Dimensions | 10'6 x 12'9 |
| Room 2 Type | Dining Room |
| Room 2 Level | 1 |
| Room 2 Dimensions | 12'2 x 22'8 |
| Room 1 Type | Foyer |
| Room 1 Dimensions | 4' x 4'2 |
Exterior Features
| Lot Features | Landscaped,Level,Sidewalks,Subdivision,In Town,Near Paths,Near Shopping,Neighborhood,Near School(s) |
|---|---|
| Exterior Amenities | Garden Space,Natural Shade,Patio,Double Pane Window(s) |
| Driveway | Paved |
| Lot Size Area | 0.14 |
| Water Source | Public |
| Parking Features | Driveway,Garage,On Street,Covered,Attached |
| Garage Capacity | 2 |
| Foundation | Concrete Slab |
| Road Frontage Type | Association,Public Maintained Road |
| Surveyed | Unknown |
| Lot Size Square Feet | 6098 |
Amenities
- Foreclosure
- Views
- Short Sale
- New Construction
- Adult 55+
- Lease To Own
- No HOA Fees
- Furnished
- Primary On Main
- Air Conditioning
- Seller Finance
- Green
- Fixer Upper
- Horse
- Golf
- Fireplace
- Deck
- Garage
- Basement
- Pool
Property vs Single Family Average in 05461
Statistics provided by Inside Real Estate
Price
Year Built
 Massachusetts MLS Property Info Network (MLSPIN) - The property listing data and information set forth herein were provided to MLS Property Information Network, Inc. from third party sources, including sellers, lessors and public records, and were compiled by MLS Property Information Network, Inc. The property listing data and information are for the personal, non commercial use of consumers having a good faith interest in purchasing or leasing listed properties of the type displayed to them and
 Copyright 2026 PrimeMLS. All rights reserved. This information is deemed reliable, but not guaranteed. The data relating to real estate displayed on
this Site comes in part from the IDX Program of PrimeMLS. The information
being provided is for consumers' personal, non-commercial use and may
not be used for any purpose other than to identify prospective properties
consumers may be interested in purchasing. Data last updated September 21, 2026 10:19 PM UTC
Copyright 2026 PrimeMLS. All rights reserved. This information is deemed reliable, but not guaranteed. The data relating to real estate displayed on
this Site comes in part from the IDX Program of PrimeMLS. The information
being provided is for consumers' personal, non-commercial use and may
not be used for any purpose other than to identify prospective properties
consumers may be interested in purchasing. Data last updated September 21, 2026 10:19 PM UTC
