
Open House Sat, Sep 26th 01:00 PM - 03:00 PM


Address
14 Osgood Road, Kensington, NH
Price
$ 1,895,000
Property Attributes
- MLS#5110674
- TypeSingle Family
- Listing Status Active
- CountyROCKINGHAM
- CityKensington
- AreaRockingham
- Zip03833
- StyleColonial
- Year Built2022
- Price$ 1,895,000
- Bedrooms4
- Full Bathrooms4
- Half Bathrooms1
- Sqr Footage4265
- Lot Size5.14 Acres
Data Source:
PrimeMLS
Property Description
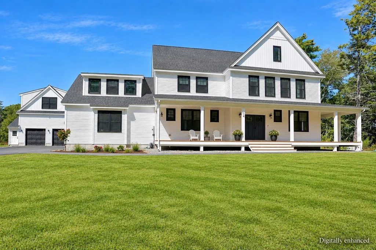
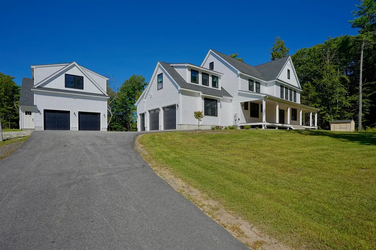
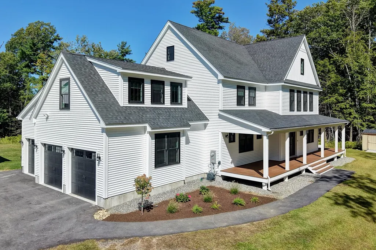
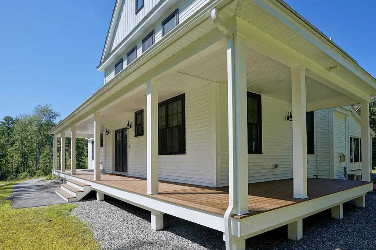
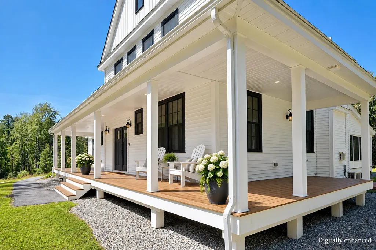
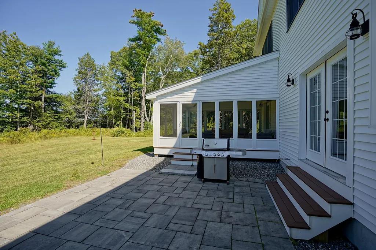
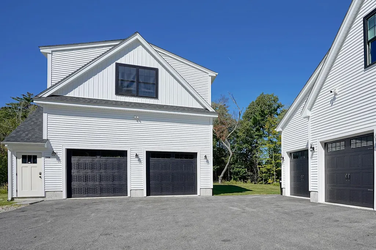
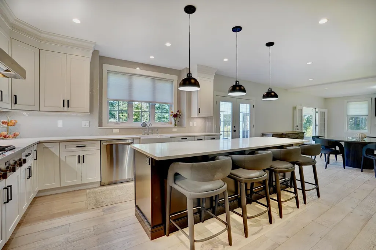
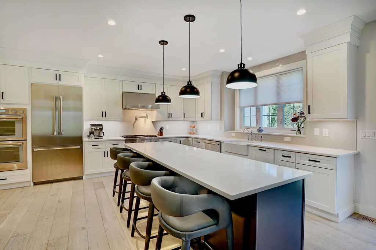
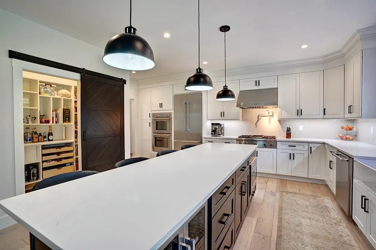
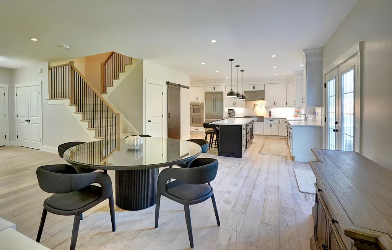
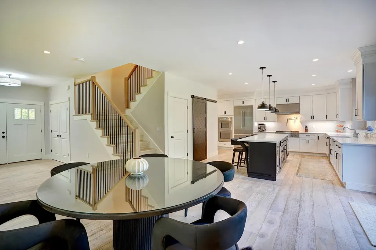
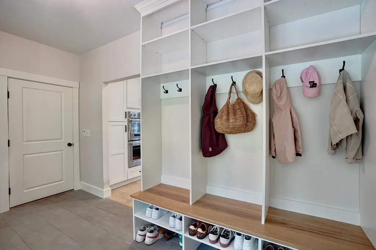
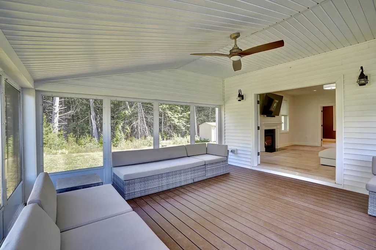
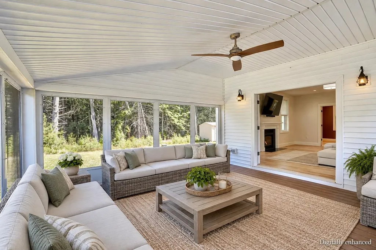
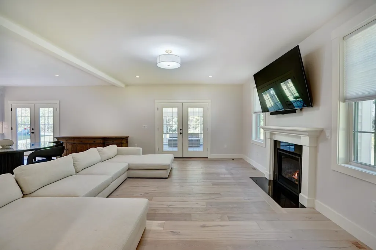
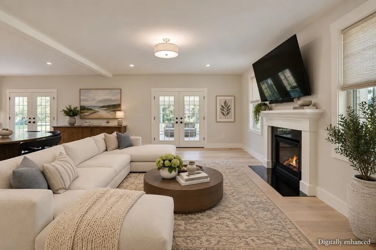
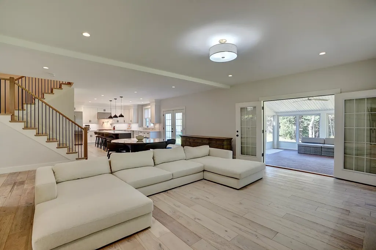
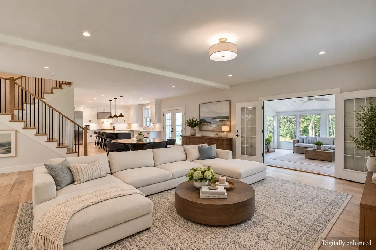
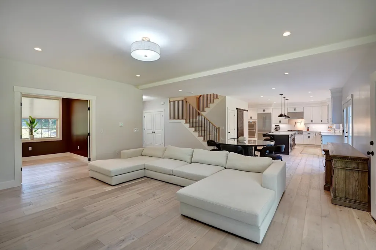
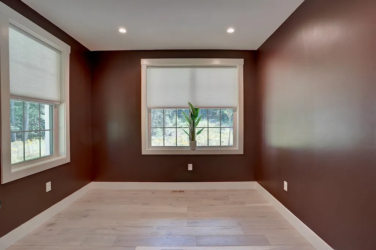
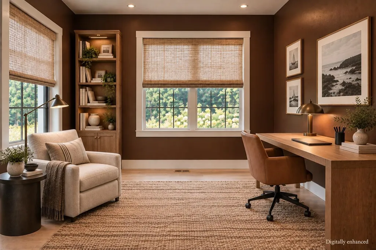
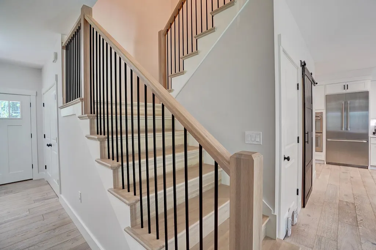
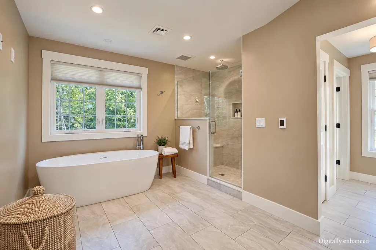
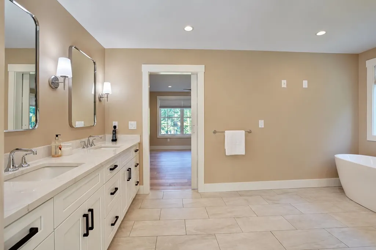
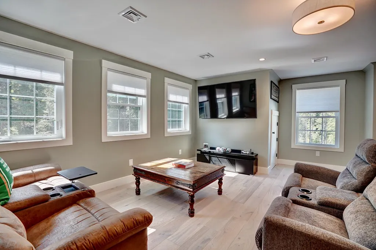
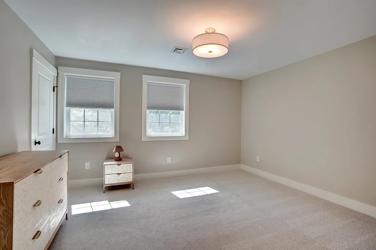
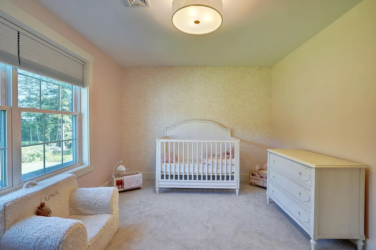
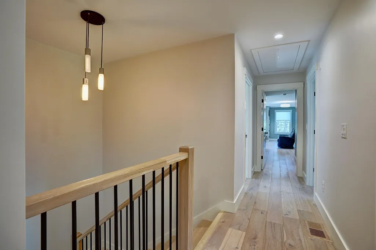
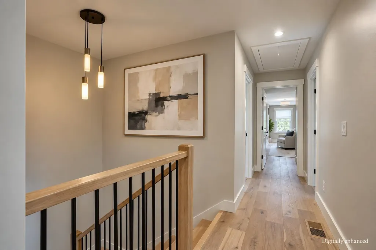
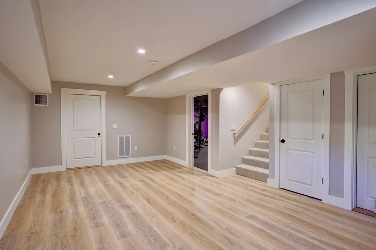
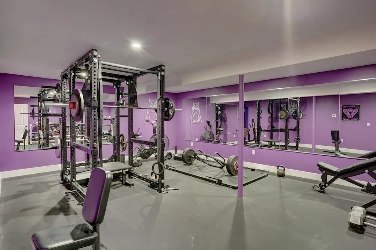
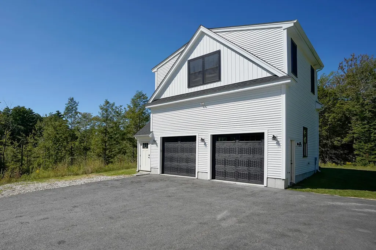
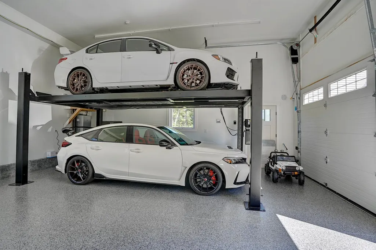
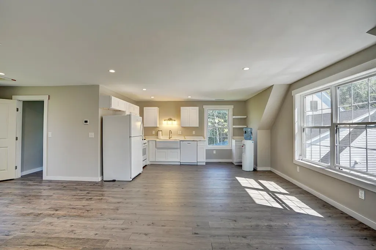
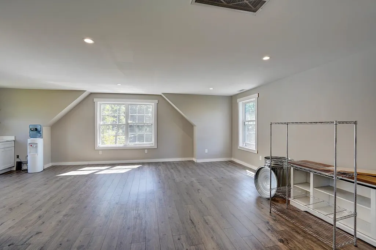
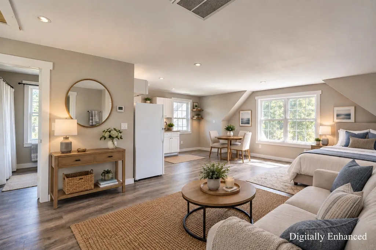
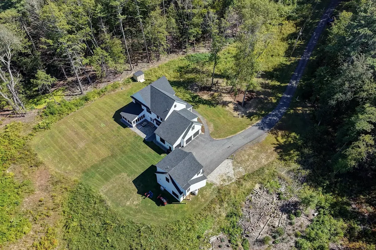
**Open Houses Postponed Due to Weather** Set on an elevated site and well back from the road, 14 Osgood enjoys a private setting across more than five acres. Built only a few years ago, the home combines scale with a thoughtful layout that works equally well for daily life and entertaining. At the center of the home is a beautifully appointed culinary kitchen with high-end appliances, spacious work areas, and a direct connection to the family room. A private office is conveniently located nearby, and the home also includes a media room and gym. The screened porch opens directly to a terrace and the backyard, creating a natural extension of the main living areas. A three-car garage completes the main residence. Separate from the main house, a detached ADU provides independent living accommodations for family or guests. The residence occupies the upper level, with a two-car garage below providing additional vehicle and storage capacity. A generous ceiling height allows for the installation of a car lift, a particularly appealing feature for an automobile enthusiast or collector. The setting brings it all together, more than five acres offering a welcome degree of privacy, yet without sacrificing access to the places that make the Seacoast so desirable. Located within the highly regarded SAU 16 school district, 14 Osgood is well positioned for Exeter, Portsmouth, and the surrounding Seacoast communities.
| Elementary School | Middle School | High School |
|---|---|---|
| Swasey Central School Elementary School | Cooperative Middle School | Exeter High School |
| Price History | |
|---|---|
| 9/20/2026 | Listed $1,895,000 |
General Features
| Road Frontage | Yes |
|---|---|
| Sewer | Septic |
| Heating | Hot Air |
| Cooling | Central AC |
| Utilities | Cable |
| Roof | Asphalt Shingle |
| Appliances | Dishwasher,Dryer,Range Hood,Double Oven,Gas Range,Refrigerator,Washer,Wine Cooler |
| Easements | Unknown |
| Garage | Yes |
| Flood Zone | No |
| Zoning | Res-01 |
| 3/4 Baths | 3 |
| Full Baths | 1 |
| Half Baths | 1 |
| Bathrooms | 5 |
| Year Built | 2022 |
| Electric | 200+ Amp Service |
| Style | Colonial |
| Stories Count | 2.5 |
| Tax Rate | 14.28 |
| Resort | No |
| Type | Single Family |
| Documents Available | Deed,Property Disclosure,Tax Map |
| Block | 000002 |
| Property Condition | Existing |
| Assessment Amount | 1455300 |
| Tax Year | 2025 |
| Covenants | No |
| Construction Materials | Wood Frame |
| High School | Exeter High School |
| City | Kensington |
| Property Class | Residential |
| Other Equipment | Smoke Detector,Standby Generator |
| School District | Exeter School District SAU #16 |
| Seasonal | No |
| Elementary School | Swasey Central School |
| Middle School | Cooperative Middle School |
| DOM | 4 |
| Price Per Sq Ft Total AG | 545.48 |
| Last Updated | 09/24/2026 13:09:17 |
Interior Features
| Basement Description | Bulkhead,Concrete Floor,Full,Partially Finished,Exterior Access |
|---|---|
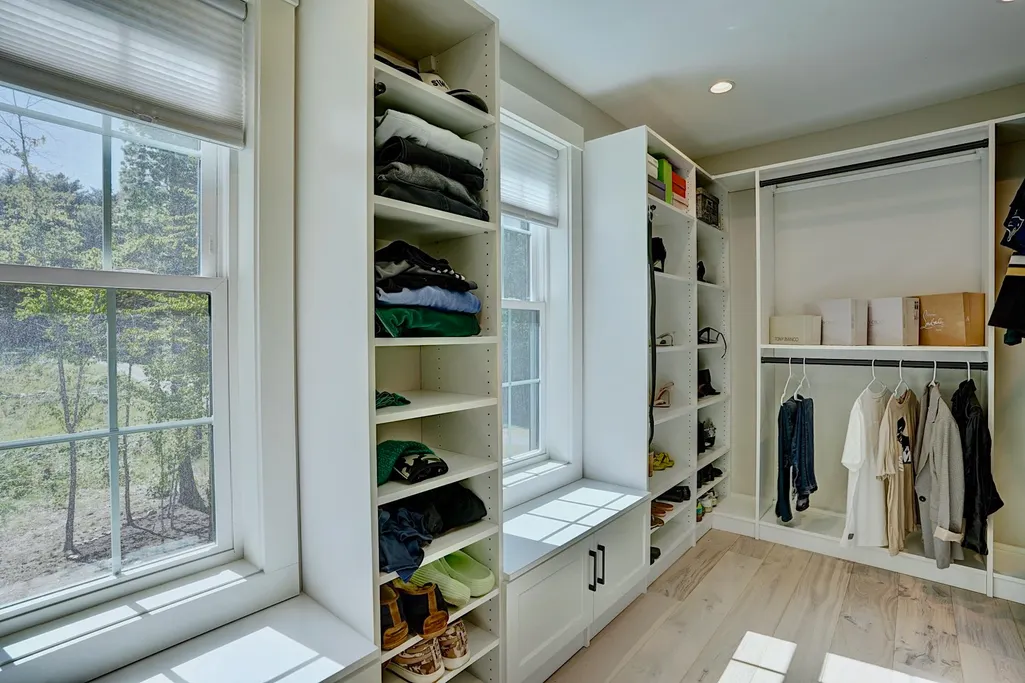
| Interior Amenities | Blinds,Ceiling Fan,Dining Area,Gas Fireplace,1 Fireplace,Kitchen Island,Kitchen/Dining,Kitchen/Living,Laundry Hook-ups,LED Lighting,Living/Dining,Primary BR w/ BA,Walk-in Closet,Walk-in Pantry,2nd Fl |
| Basement | Yes |
| Flooring | Carpet,Ceramic Tile,Hardwood |
| Beds | 4 |
| Total Rooms | 12 |
| Room 1 Level | 1 |
| Internet | Cable Internet |
| Total Finished Area | 4265 |
| Rooms: Level B | Level B: 3/4 Bathroom,Level B: Exercise Room,Level B: Family Room |
| Rooms: Level 2 | Level 2: Bedroom,Level 2: Full Bathroom,Level 2: 3/4 Bathroom,Level 2: Family Room,Level 2: Primary Bdm Ste |
| Rooms: Level 1 | Level 1: 1/2 Bathroom,Level 1: Dining Room,Level 1: Kitchen,Level 1: Living Room,Level 1: Office/Study,Level 1: Sunroom |
| Room 9 Type | Bedroom |
| Room 9 Level | 2 |
| Room 9 Dimensions | 14 X 10.8 |
| Room 8 Type | Bedroom |
| Room 8 Level | 2 |
| Room 8 Dimensions | 13.10 X 12.6 |
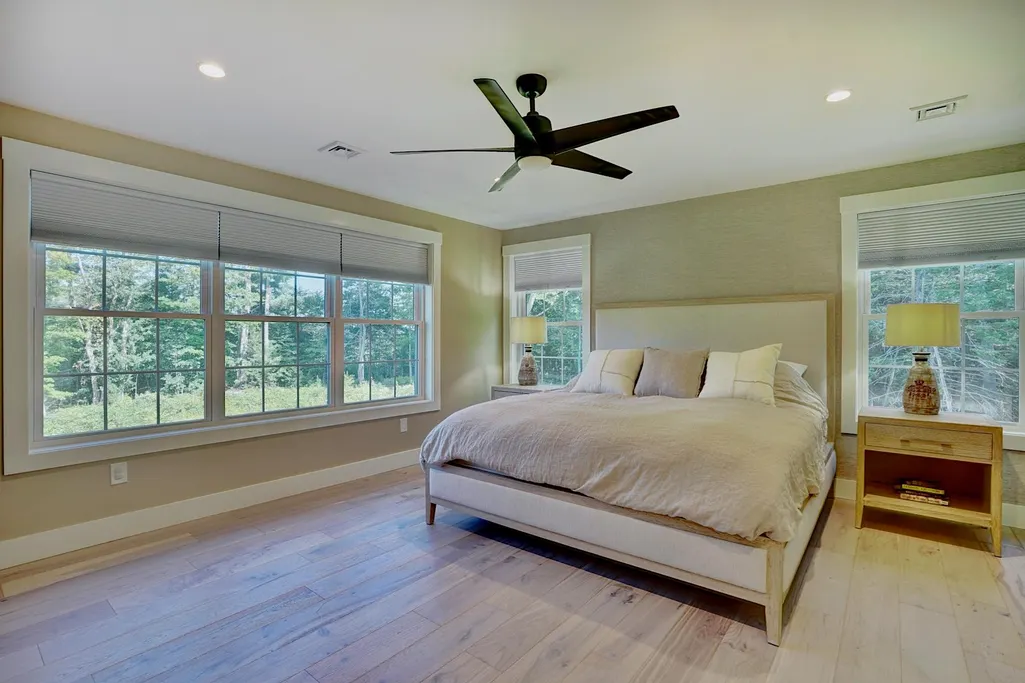
| Room 7 Type | Primary BR Suite |
| Room 7 Level | 2 |
| Room 7 Dimensions | 16.2 X 14.8 |
| Room 6 Type | Family Room |
| Room 6 Level | 2 |
| Room 6 Dimensions | 30.4 X 21.7 |
| Room 5 Type | Sunroom |
| Room 5 Level | 1 |
| Room 5 Dimensions | 16 X 16.2 |
| Room 4 Type | Office/Study |
| Room 4 Level | 1 |
| Room 4 Dimensions | 14.8 X 11.3 |
| Room 3 Type | Living Room |
| Room 3 Level | 1 |
| Room 3 Dimensions | 14.8 X 19.9 |
| Room 2 Type | Dining Room |
| Room 2 Level | 1 |
| Room 2 Dimensions | 8.5 X 31.4 |
| Room 16 Type | Exercise Room |
| Room 16 Level | Basement |
| Room 16 Dimensions | 22.9 X 17 |
| Room 15 Type | Bathroom Three Quarter |
| Room 15 Level | Basement |
| Room 15 Dimensions | 6.8 X 7.8 |
| Room 14 Type | Family Room |
| Room 14 Level | Basement |
| Room 14 Dimensions | 22.5 X 13.10 |
| Room 13 Type | Bathroom Half |
| Room 13 Level | 1 |
| Room 13 Dimensions | 3.9 X 7.4 |
| Room 12 Type | Bathroom Full |
| Room 12 Level | 2 |
| Room 12 Dimensions | 16.2 X 14.8 |
| Room 11 Type | Bathroom Three Quarter |
| Room 11 Level | 2 |
| Room 11 Dimensions | 6.1 X 10.8 |
| Room 10 Type | Bathroom Full |
| Room 10 Level | 2 |
| Room 10 Dimensions | 8.2 X 10.8 |
| Room 1 Type | Kitchen |
| Room 1 Dimensions | 21.6 X 37.4 |
| Basement Access Type | Interior |
Exterior Features
| Lot Features | Country Setting,Wooded |
|---|---|
| Exterior Amenities | Building,Garden Space,Patio,Covered Porch,Enclosed Porch,Shed |
| Driveway | Paved |
| Lot Size Area | 5.14 |
| Water Source | Drilled Well,Private |
| Parking Features | Auto Open,Direct Entry,Heated Garage,Driveway,Garage,Attached,Detached |
| Garage Capacity | 5 |
| Foundation | Concrete,Poured Concrete |
| Lot | 000030 |
| Color | white |
| Road Frontage Length | 357 |
| Road Frontage Type | Public Maintained Road |
| Surveyed | Yes |
| Lot Size Square Feet | 223898 |
Amenities
- Foreclosure
- Views
- Short Sale
- New Construction
- Adult 55+
- Lease To Own
- No HOA Fees
- Furnished
- Primary On Main
- Air Conditioning
- Seller Finance
- Green
- Fixer Upper
- Horse
- Golf
- Fireplace
- Deck
- Garage
- Basement
- Pool
Property vs Single Family Average in 03833
Statistics provided by Inside Real Estate
Price
Year Built
Visits
 Massachusetts MLS Property Info Network (MLSPIN) - The property listing data and information set forth herein were provided to MLS Property Information Network, Inc. from third party sources, including sellers, lessors and public records, and were compiled by MLS Property Information Network, Inc. The property listing data and information are for the personal, non commercial use of consumers having a good faith interest in purchasing or leasing listed properties of the type displayed to them and
 Copyright 2026 PrimeMLS. All rights reserved. This information is deemed reliable, but not guaranteed. The data relating to real estate displayed on
this Site comes in part from the IDX Program of PrimeMLS. The information
being provided is for consumers' personal, non-commercial use and may
not be used for any purpose other than to identify prospective properties
consumers may be interested in purchasing. Data last updated September 23, 2026 10:28 PM UTC
Copyright 2026 PrimeMLS. All rights reserved. This information is deemed reliable, but not guaranteed. The data relating to real estate displayed on
this Site comes in part from the IDX Program of PrimeMLS. The information
being provided is for consumers' personal, non-commercial use and may
not be used for any purpose other than to identify prospective properties
consumers may be interested in purchasing. Data last updated September 23, 2026 10:28 PM UTC
